


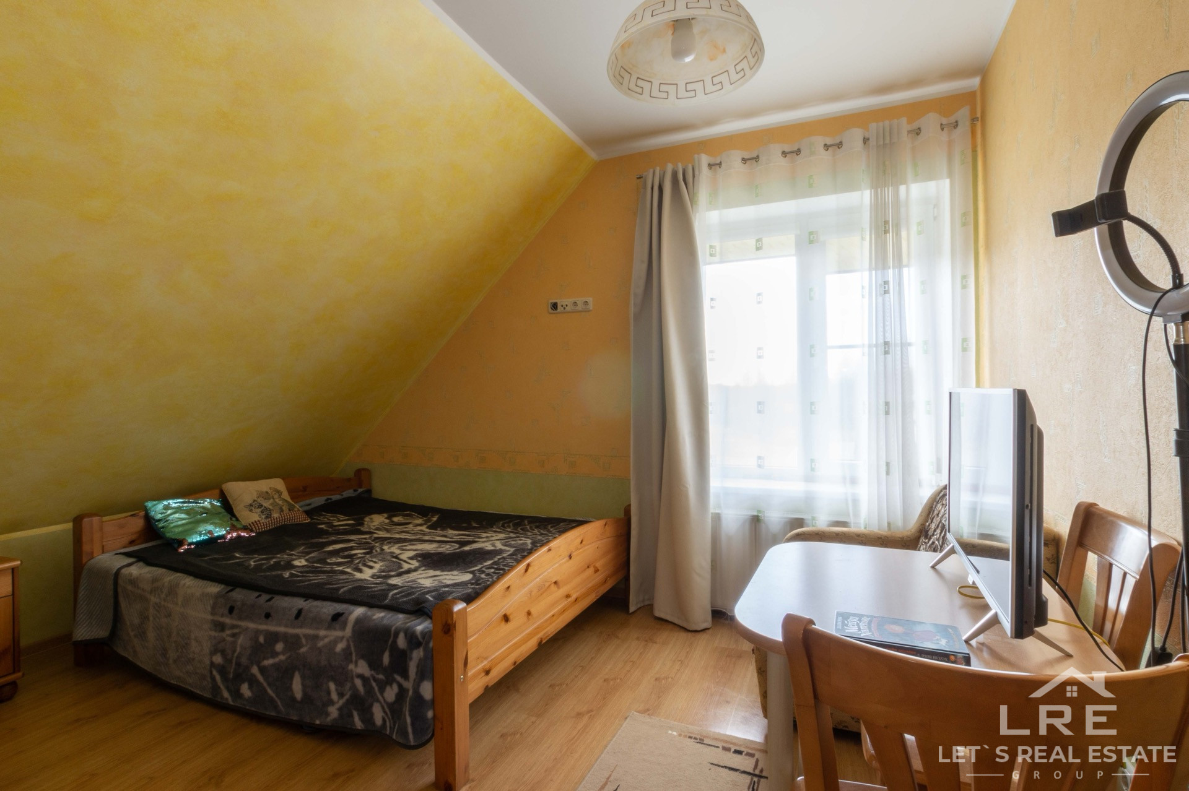
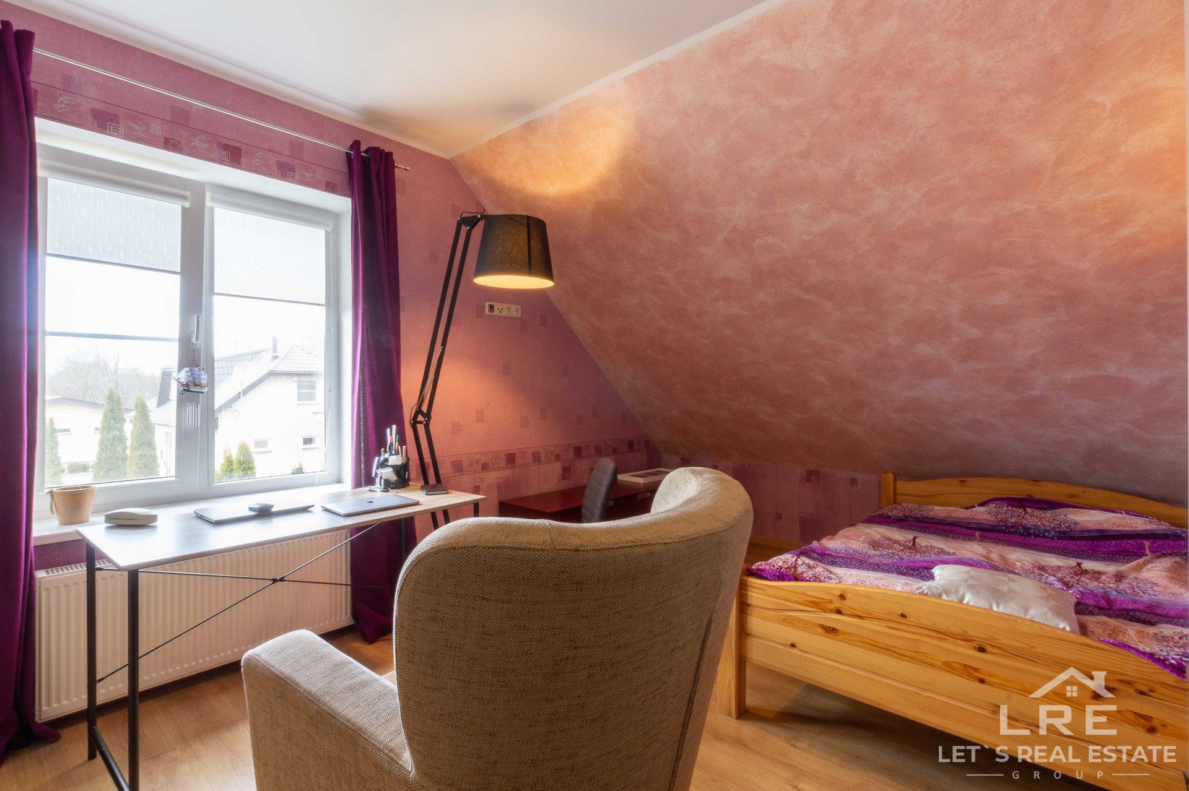
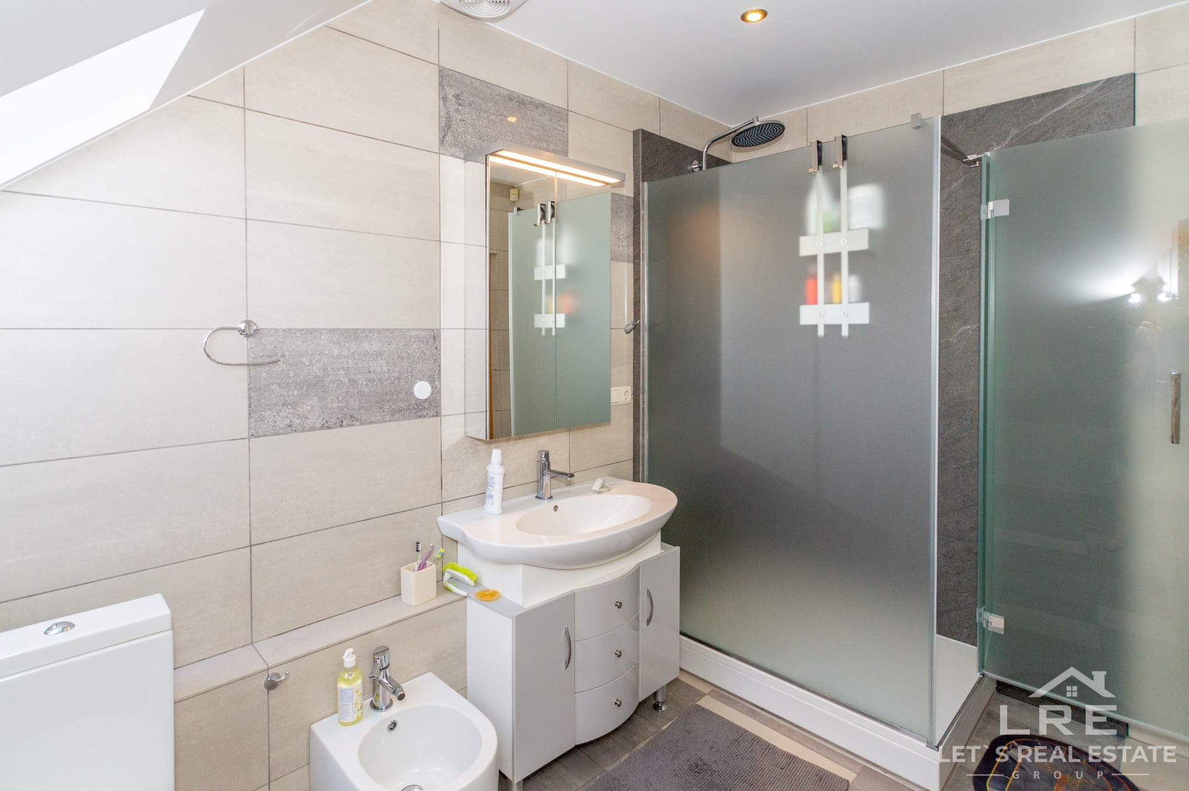
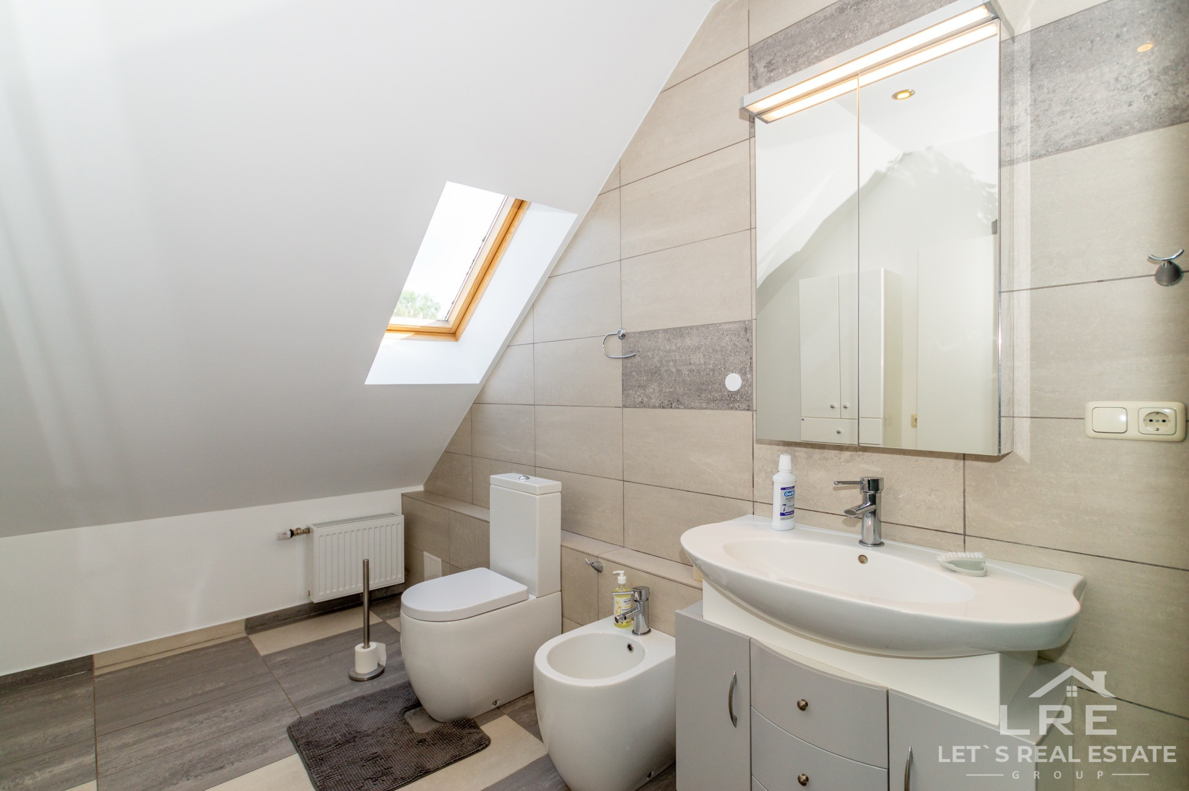
- Property type: House
- Offer type: For Sale
- City: Saulkalne
- Zip Code: LV-2117
- Street: Daugavmalas
- Bedrooms: 12
- Bathrooms: 6
- Property size: 619.7 m²
- Year: 2007
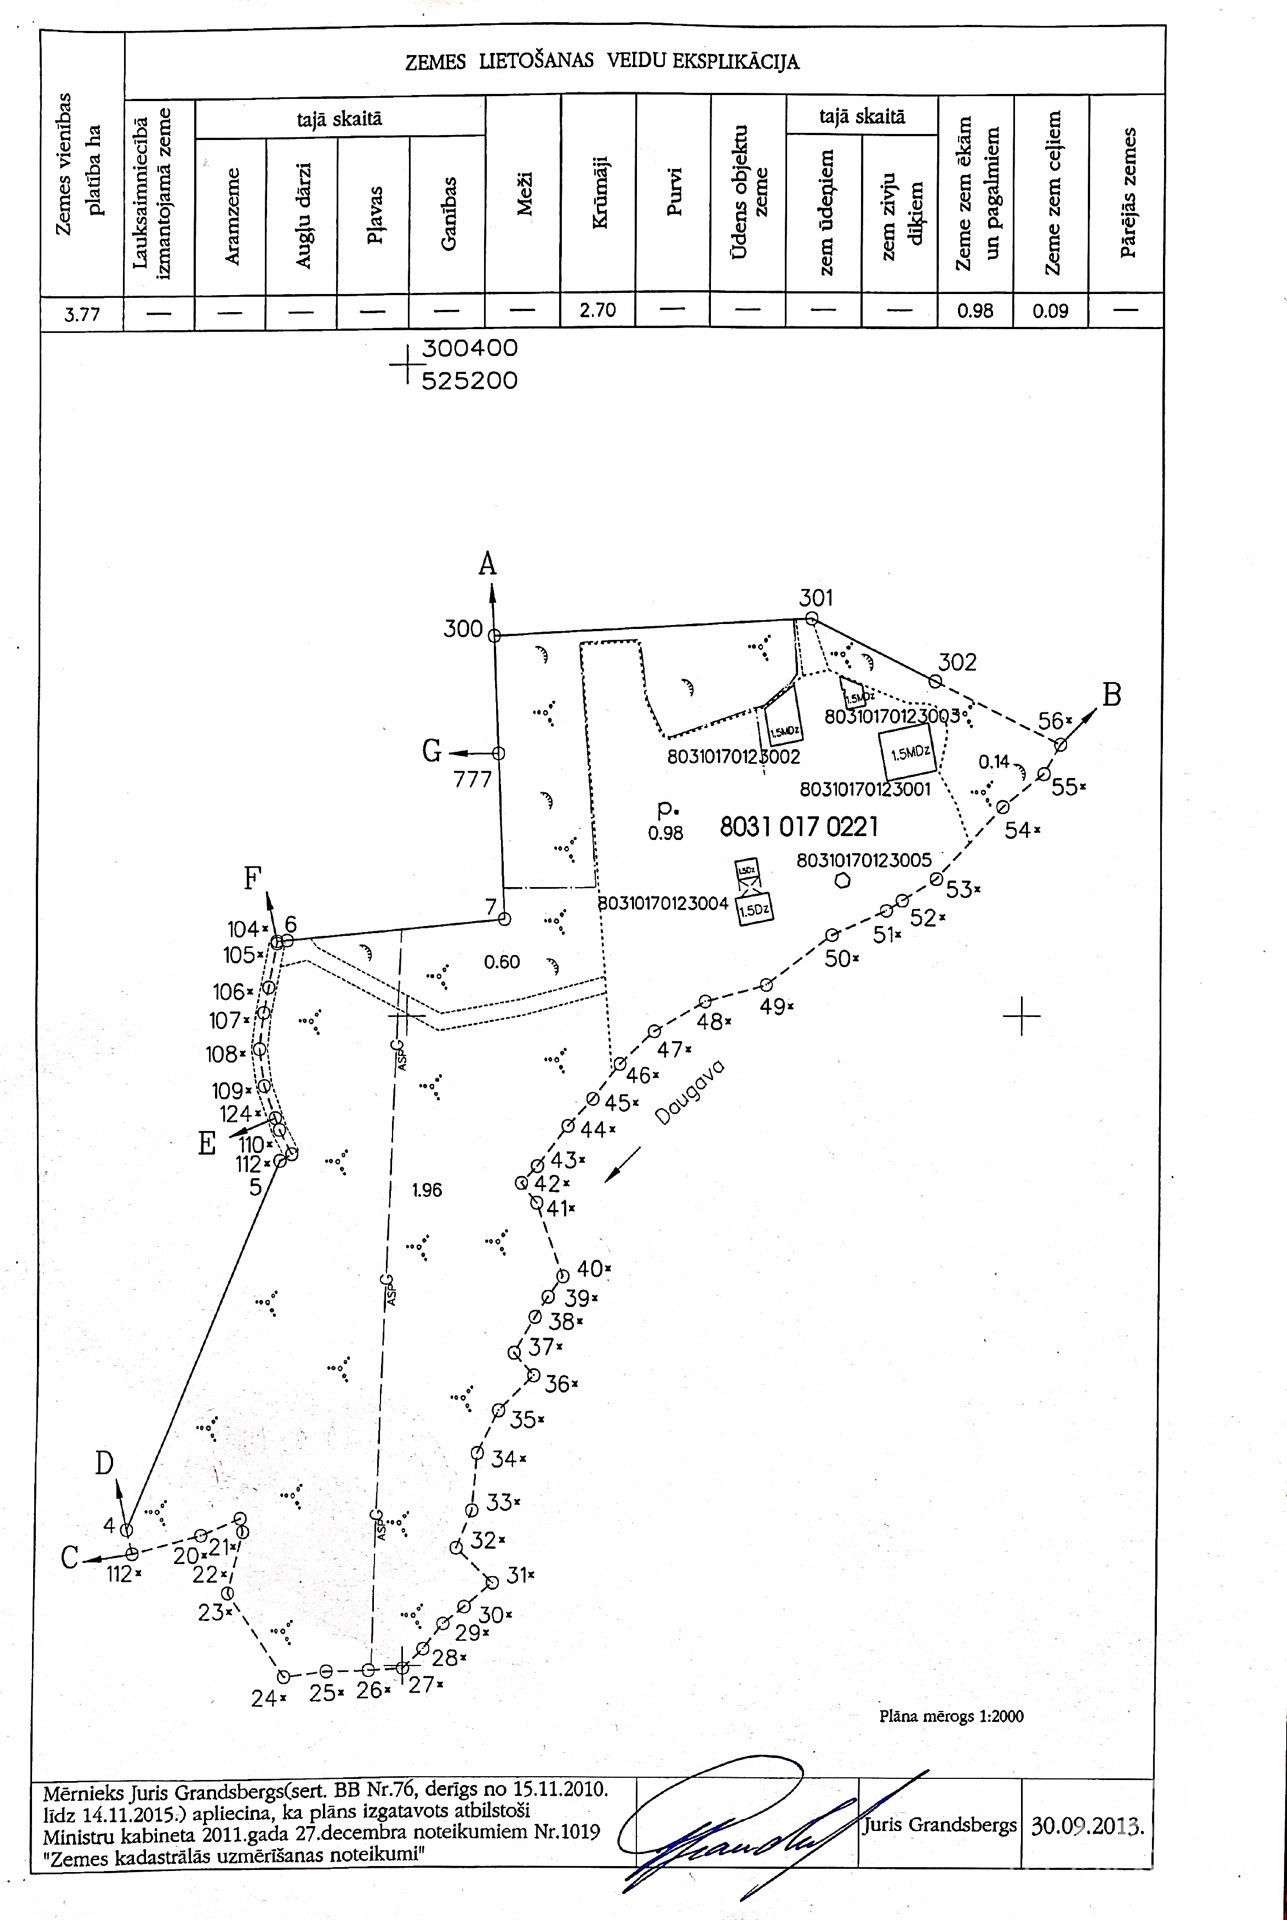
- Lot size: 37700 m²
Features
- Air conditioning
- Balcony
- Broadband Internet
- Central heating
- Dryer
- Fireplace
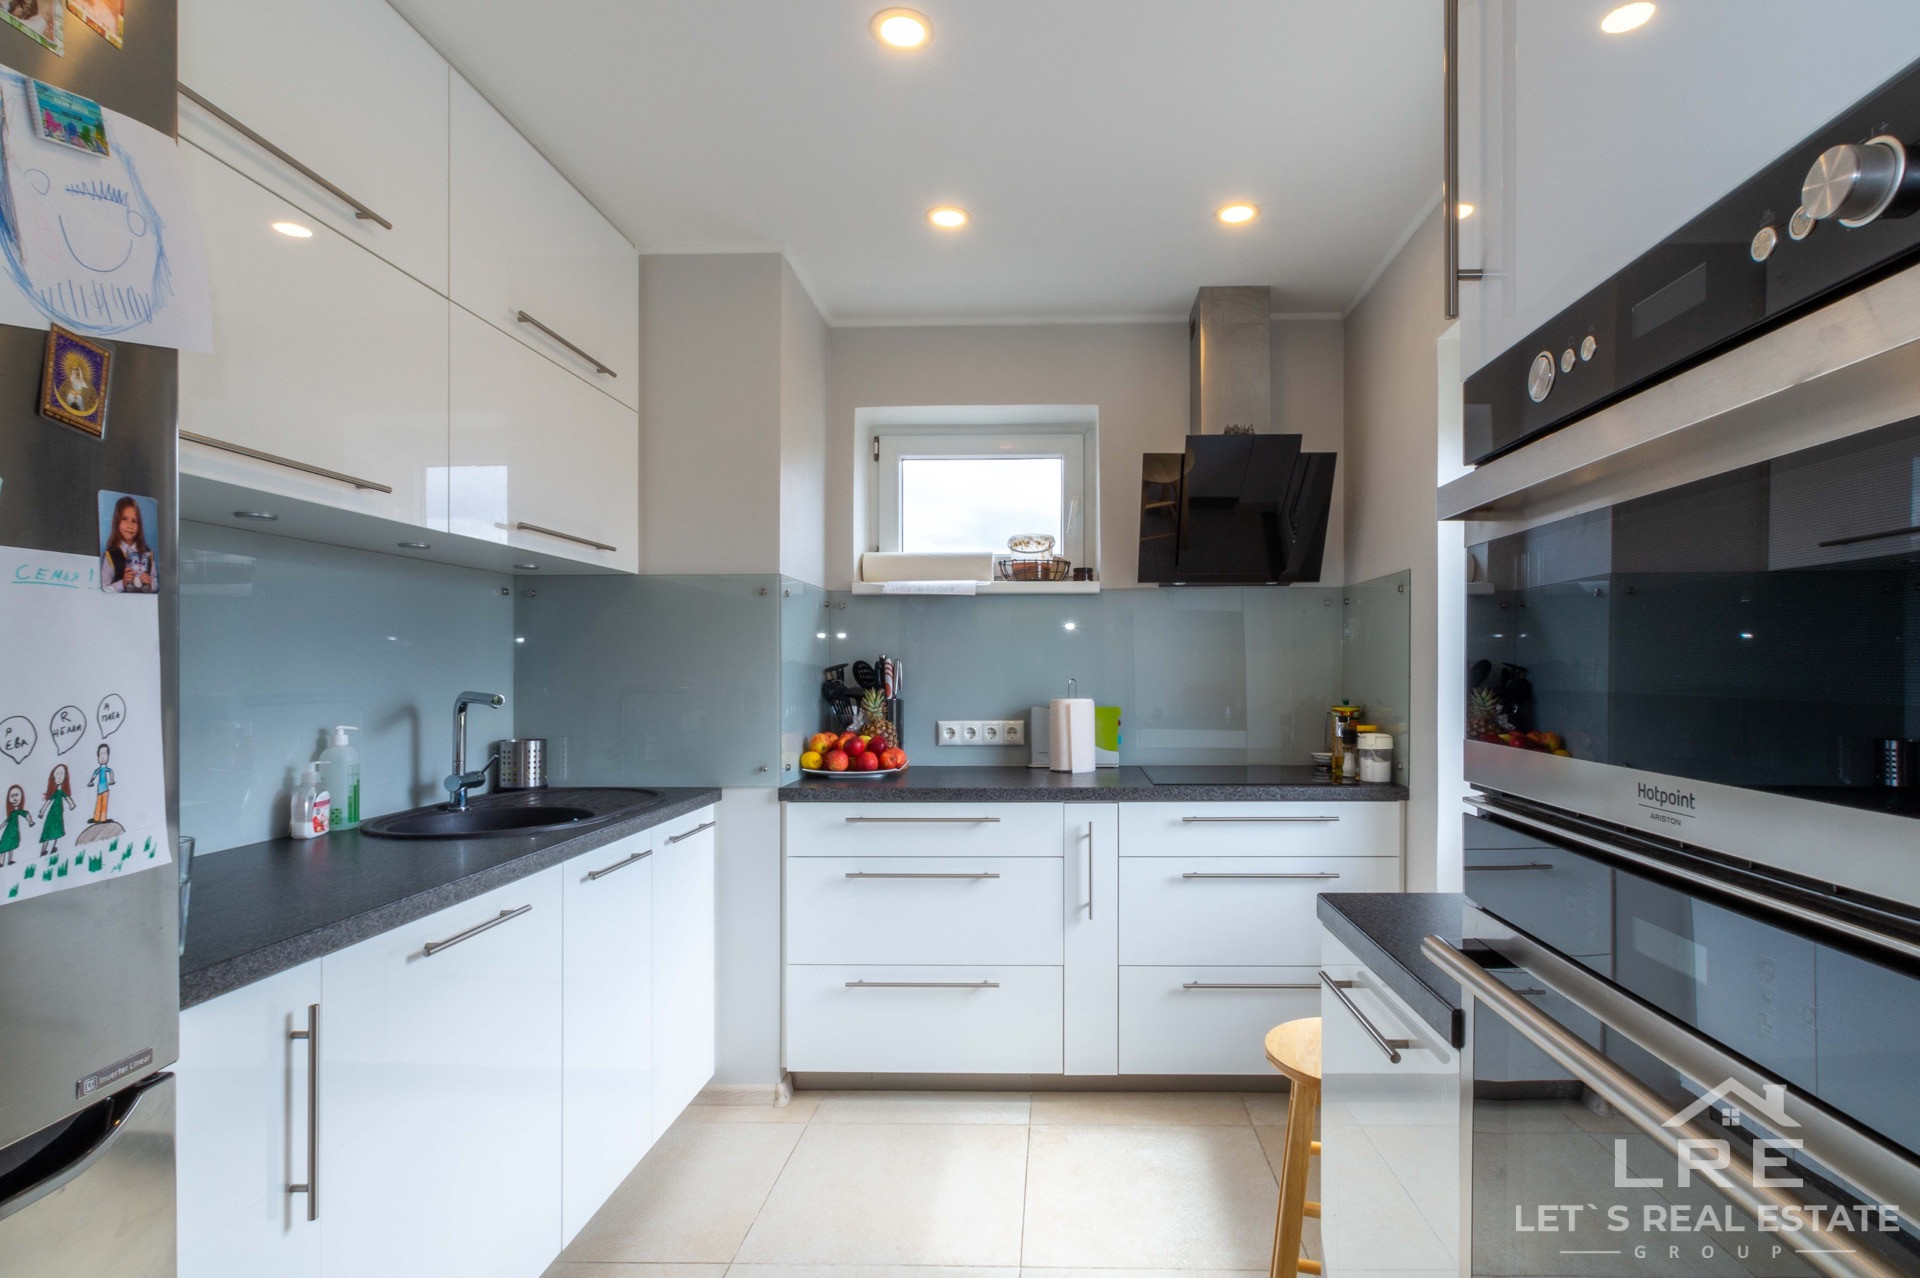
- Kitchen
- land-owned
- Lounge area
- Parking
- Refrigerator
- Sauna
- Security System
- TV Cable
- Washer
- WiFi
Details
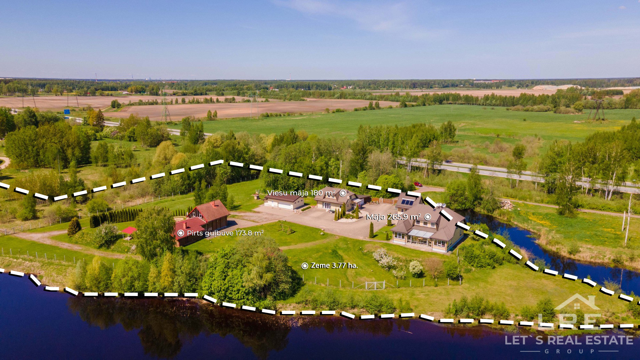
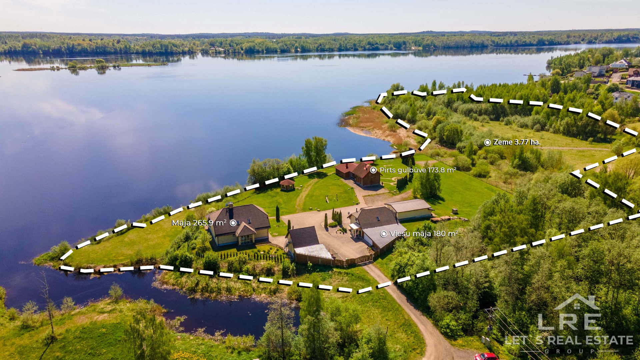
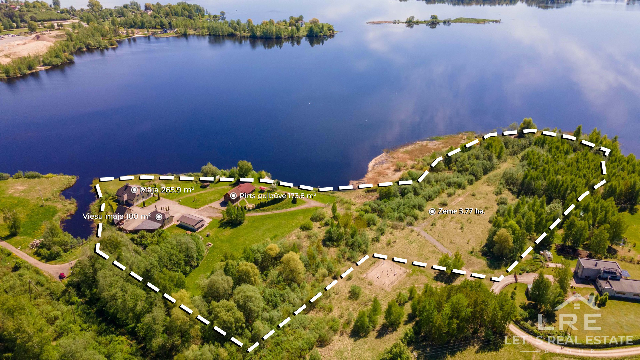
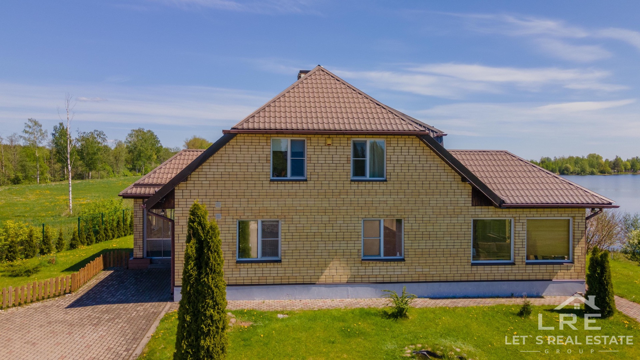
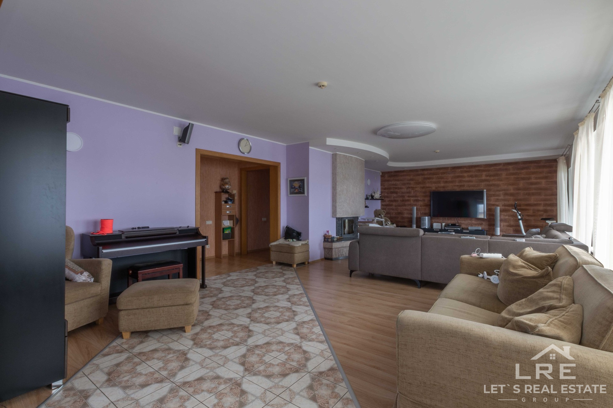
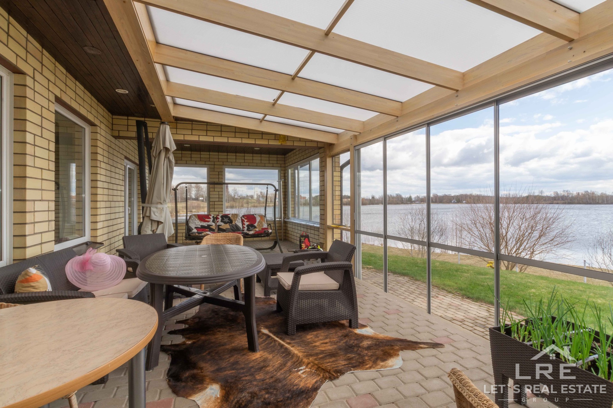
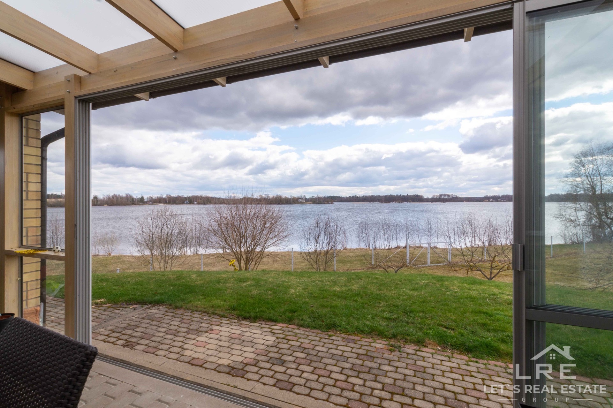
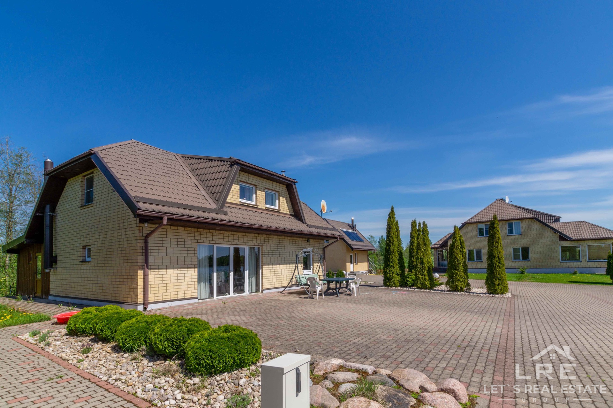
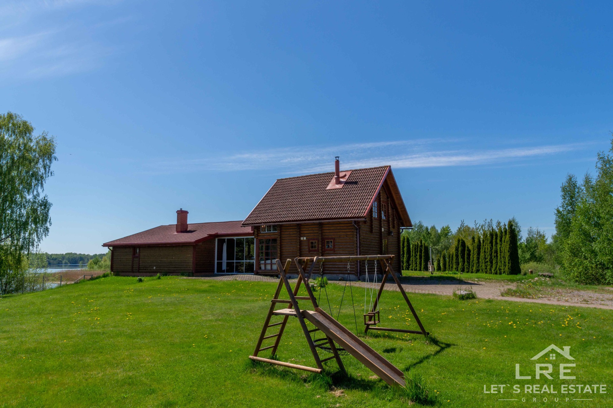
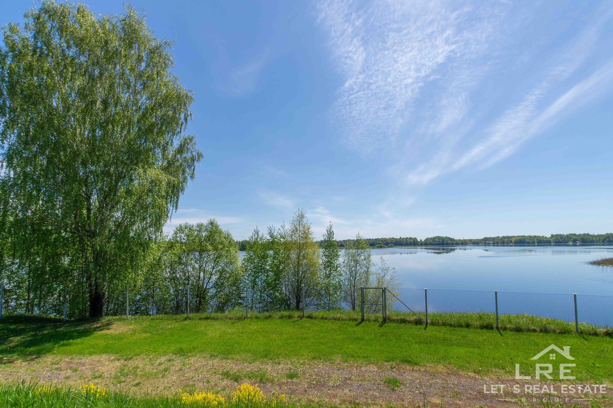
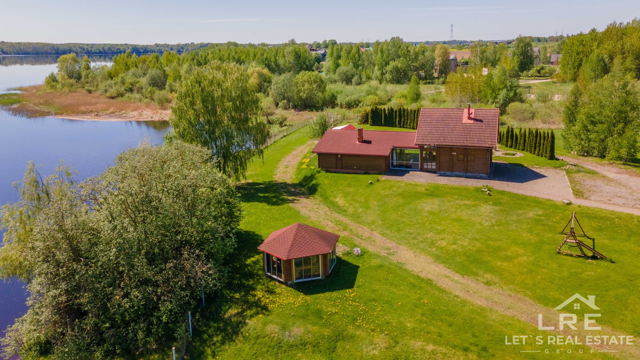
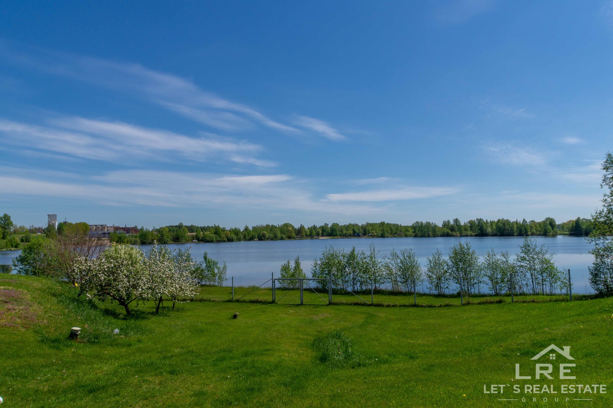
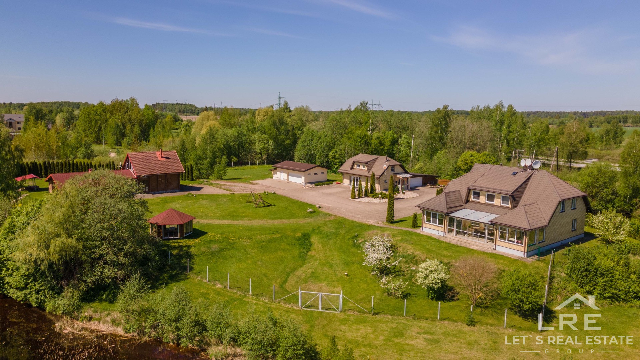
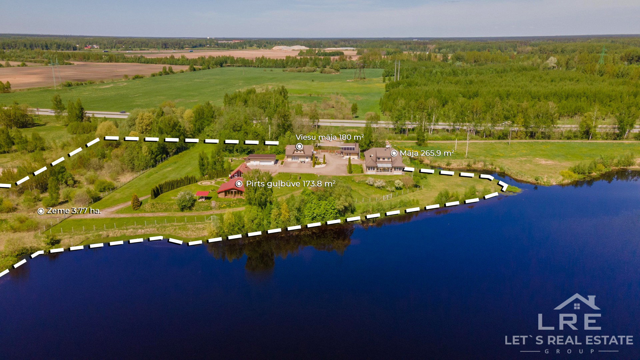
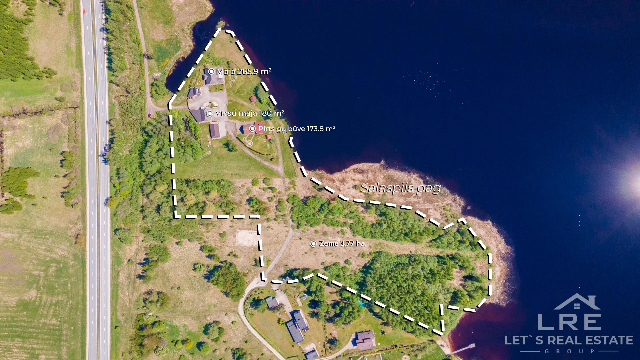
We offer a unique opportunity to purchase a fully landscaped and highly autonomous real estate property near Riga – a private residence with its own Daugava River coastline. Due to its location on a prominent headland, the property is bordered by water on two sides, ensuring absolute privacy and the feel of a peninsula, while being just a short drive from the center of Riga.
Basic Property Information:
• Address: Daugavmalas, Saulkalne, Salaspils Parish, Salaspils Municipality
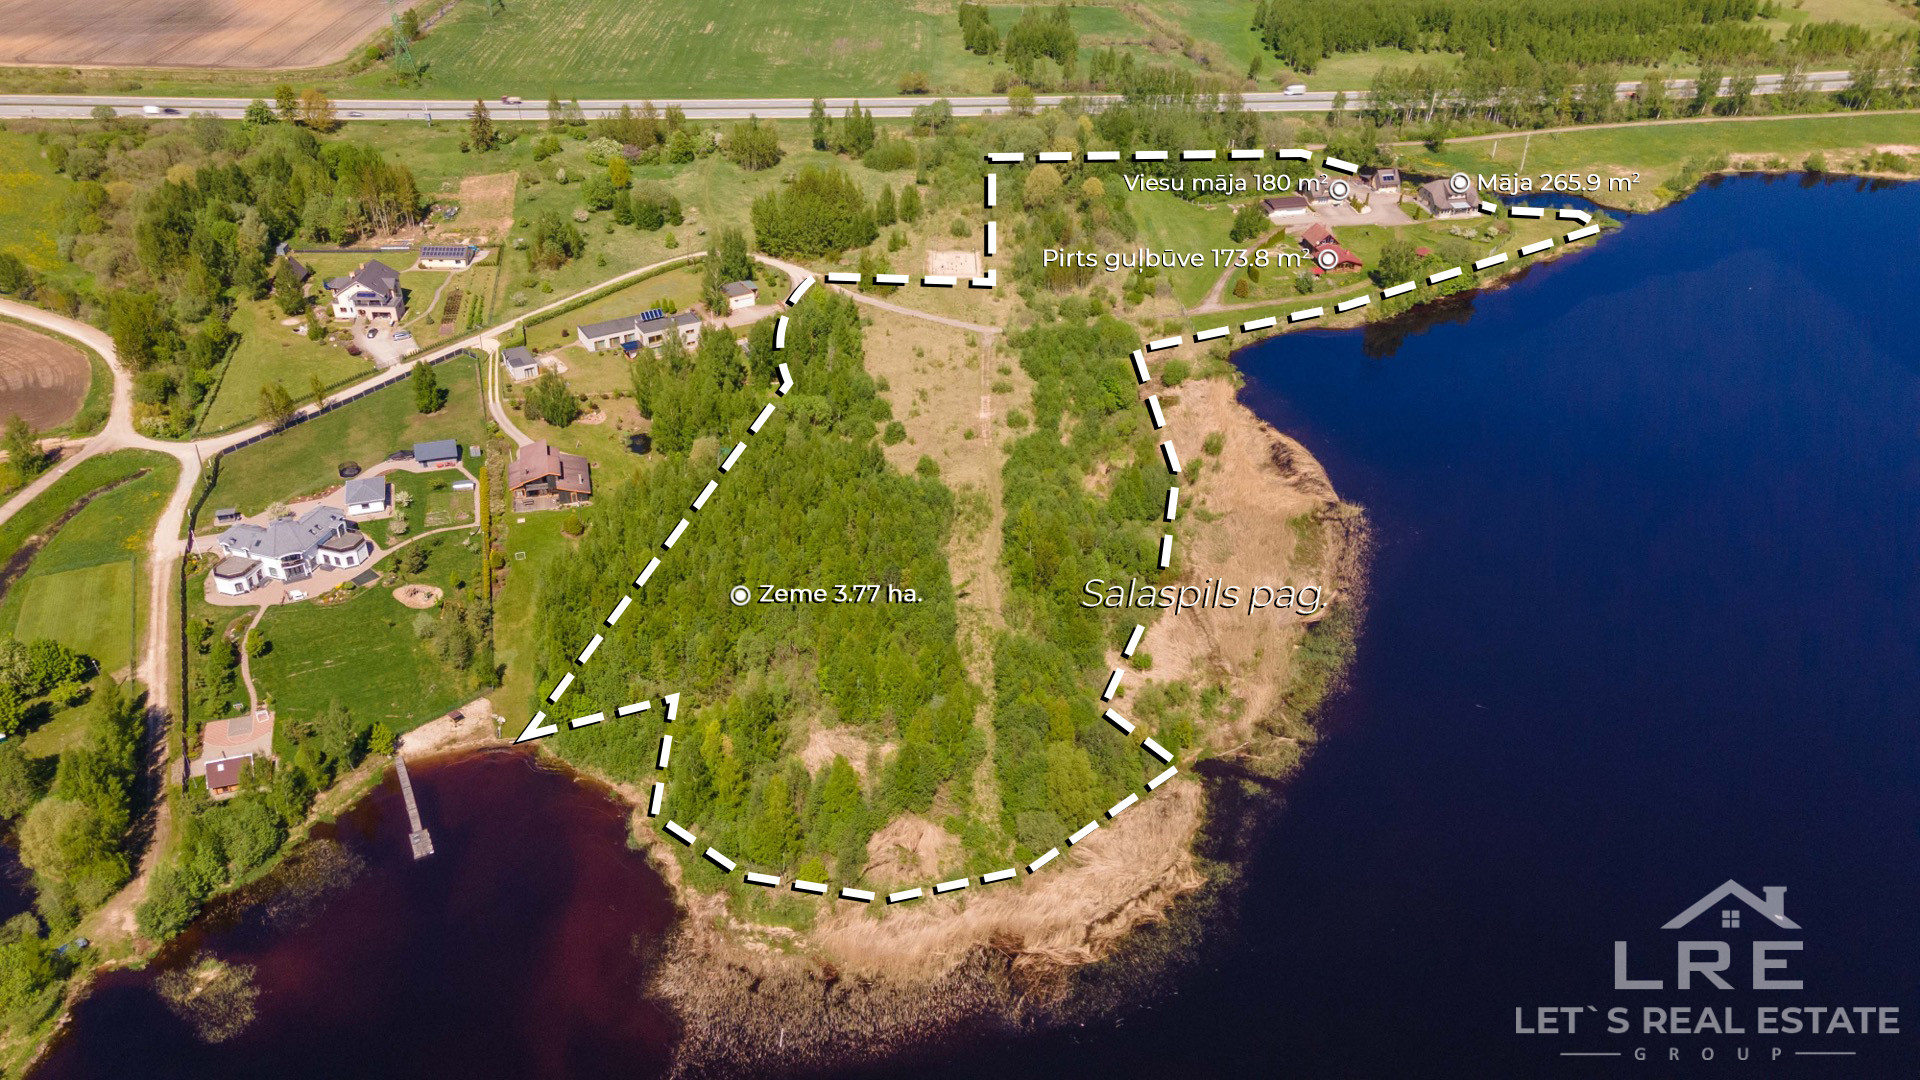
• Land Area: 3.77 hectares (37,700 m²). The vast territory includes paved areas, expansive lawns, a private forest belt, and offers the possibility of building a boat or yacht pier.
• Total Building Area: ~620 m²
• Sales Price: 1,350,000 EUR
Property Composition (3 functional, move-in ready buildings):
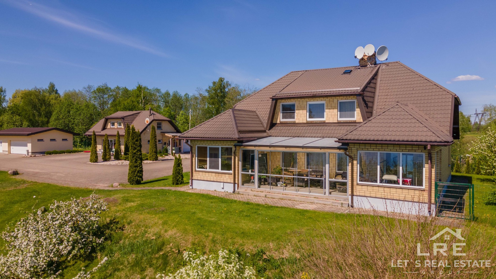
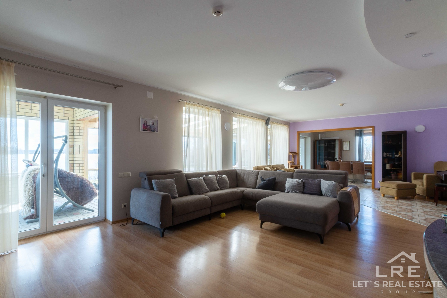
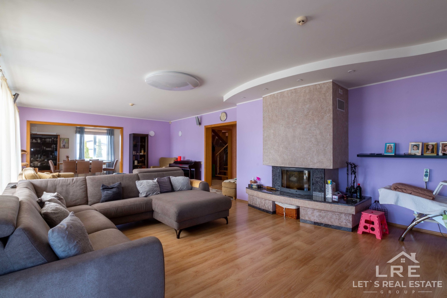
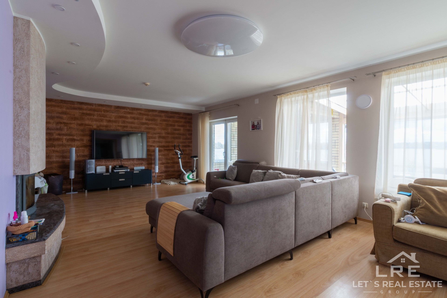
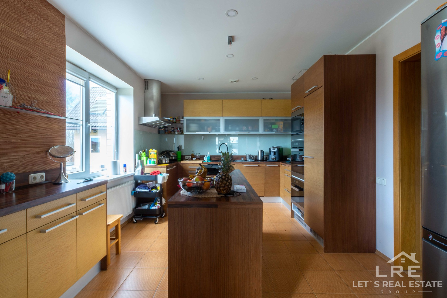
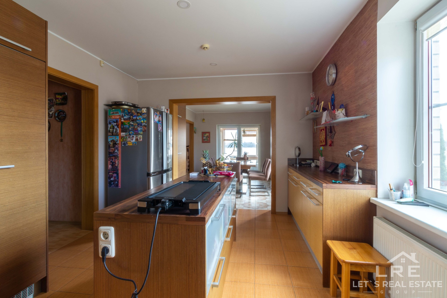
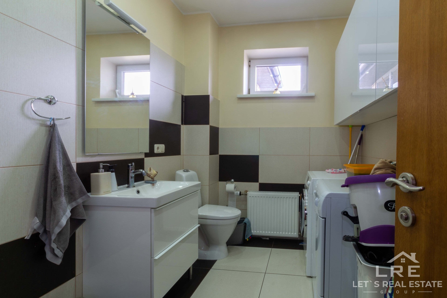
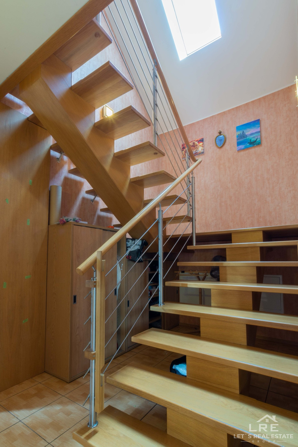
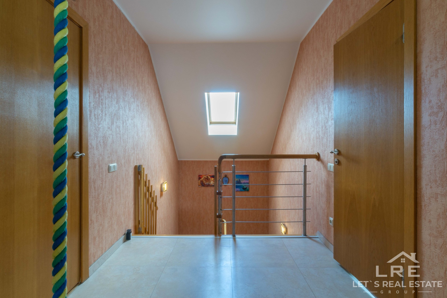
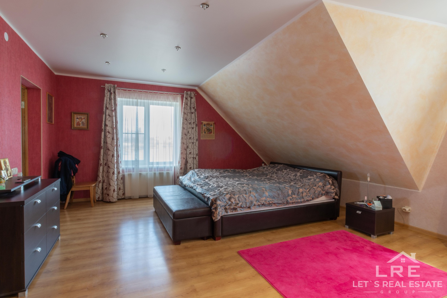
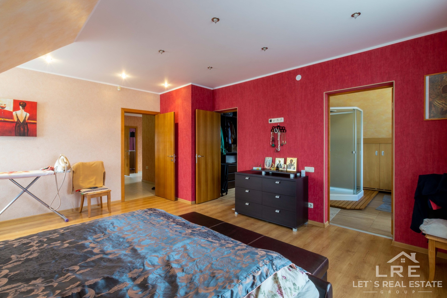
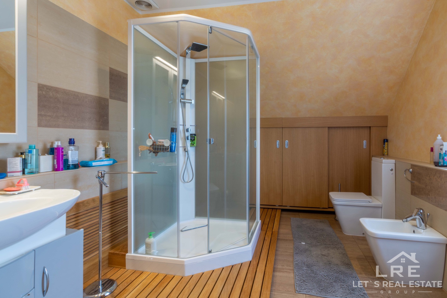
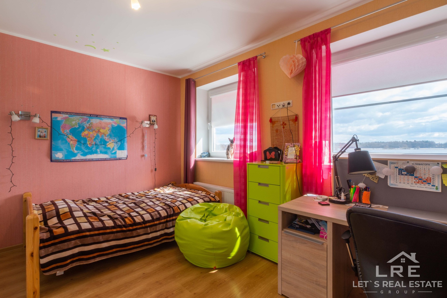
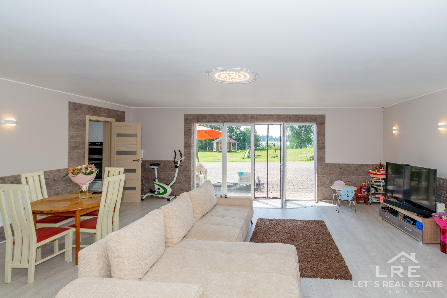
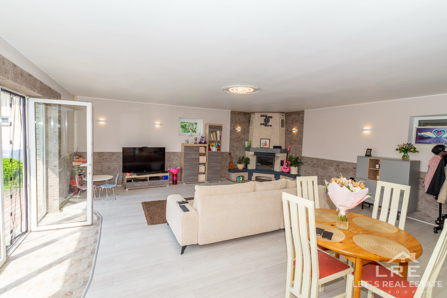
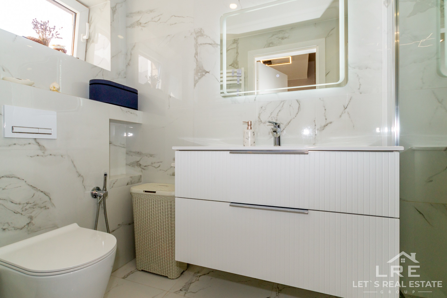
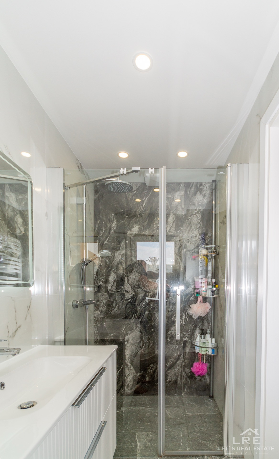
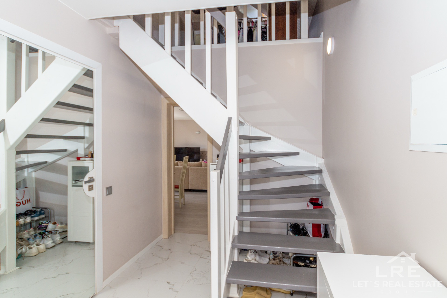
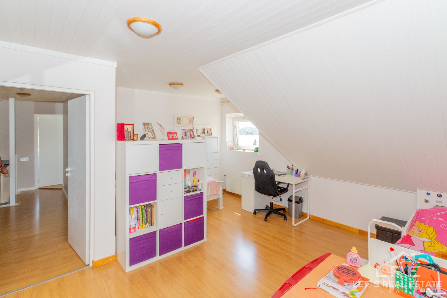
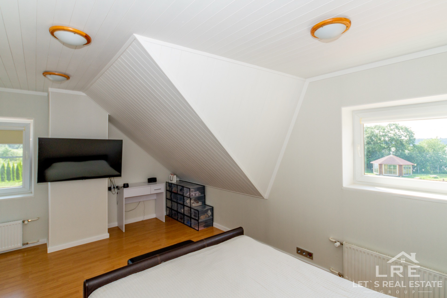
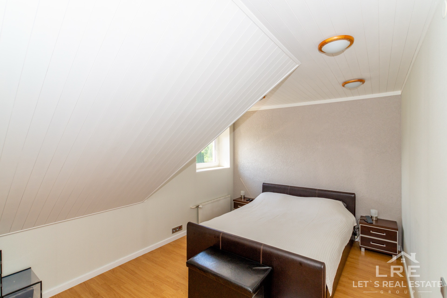
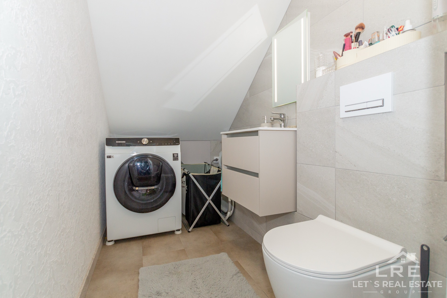
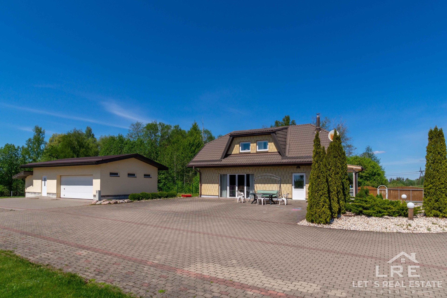
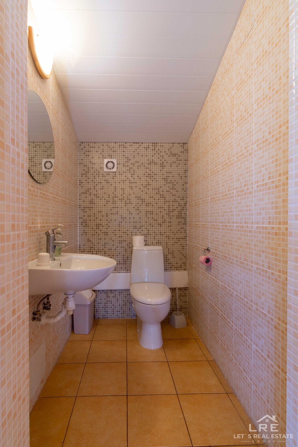
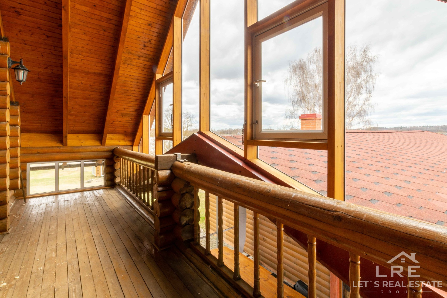
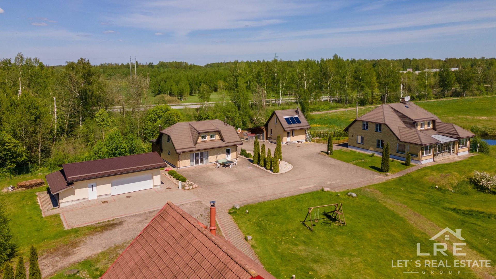
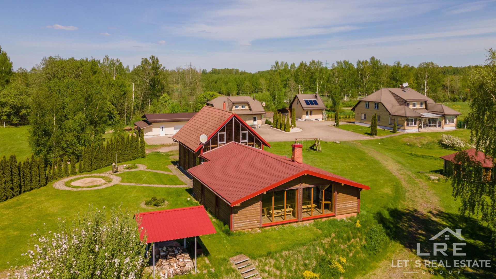
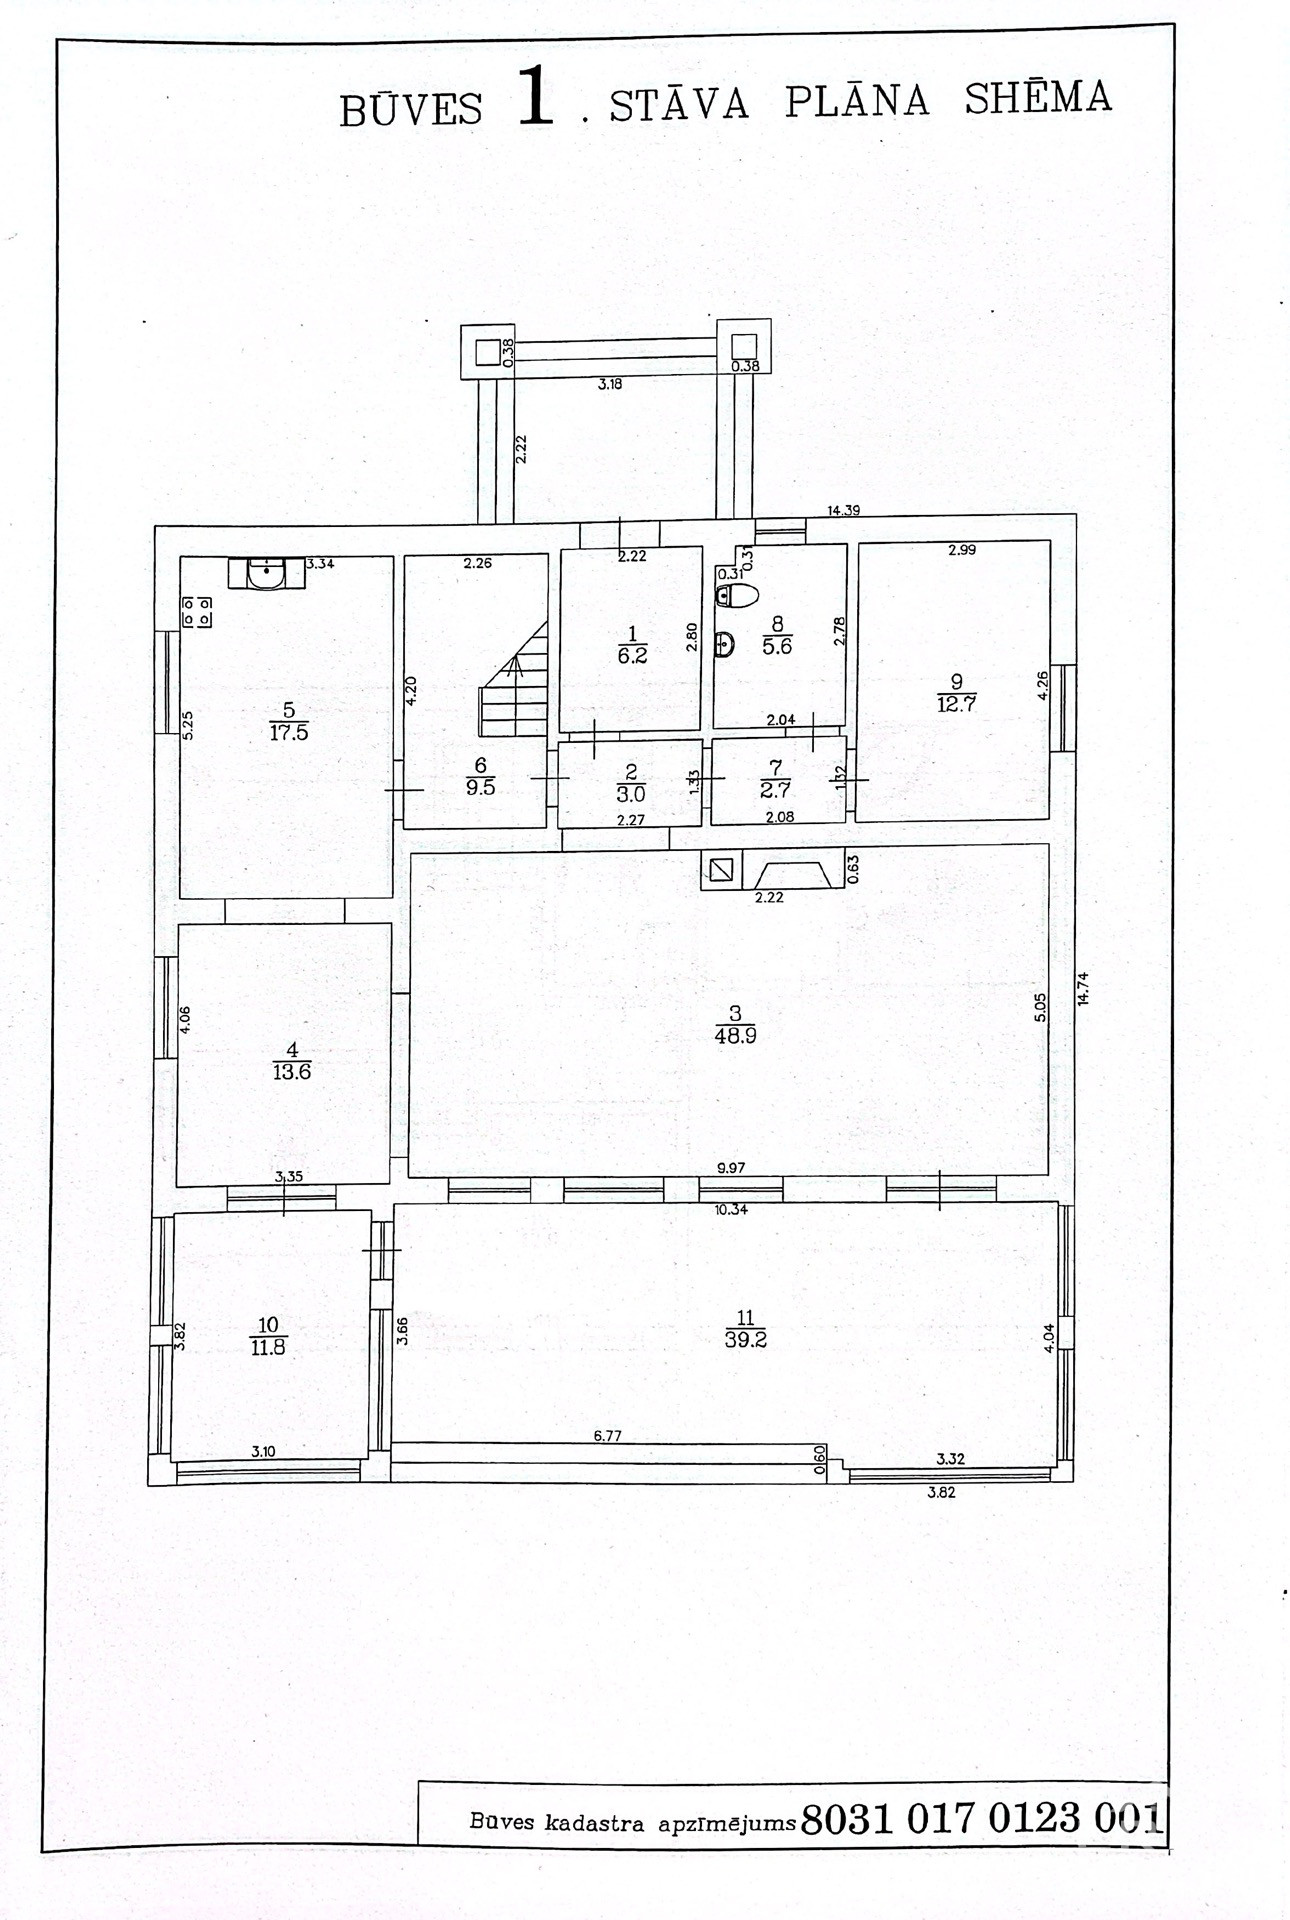
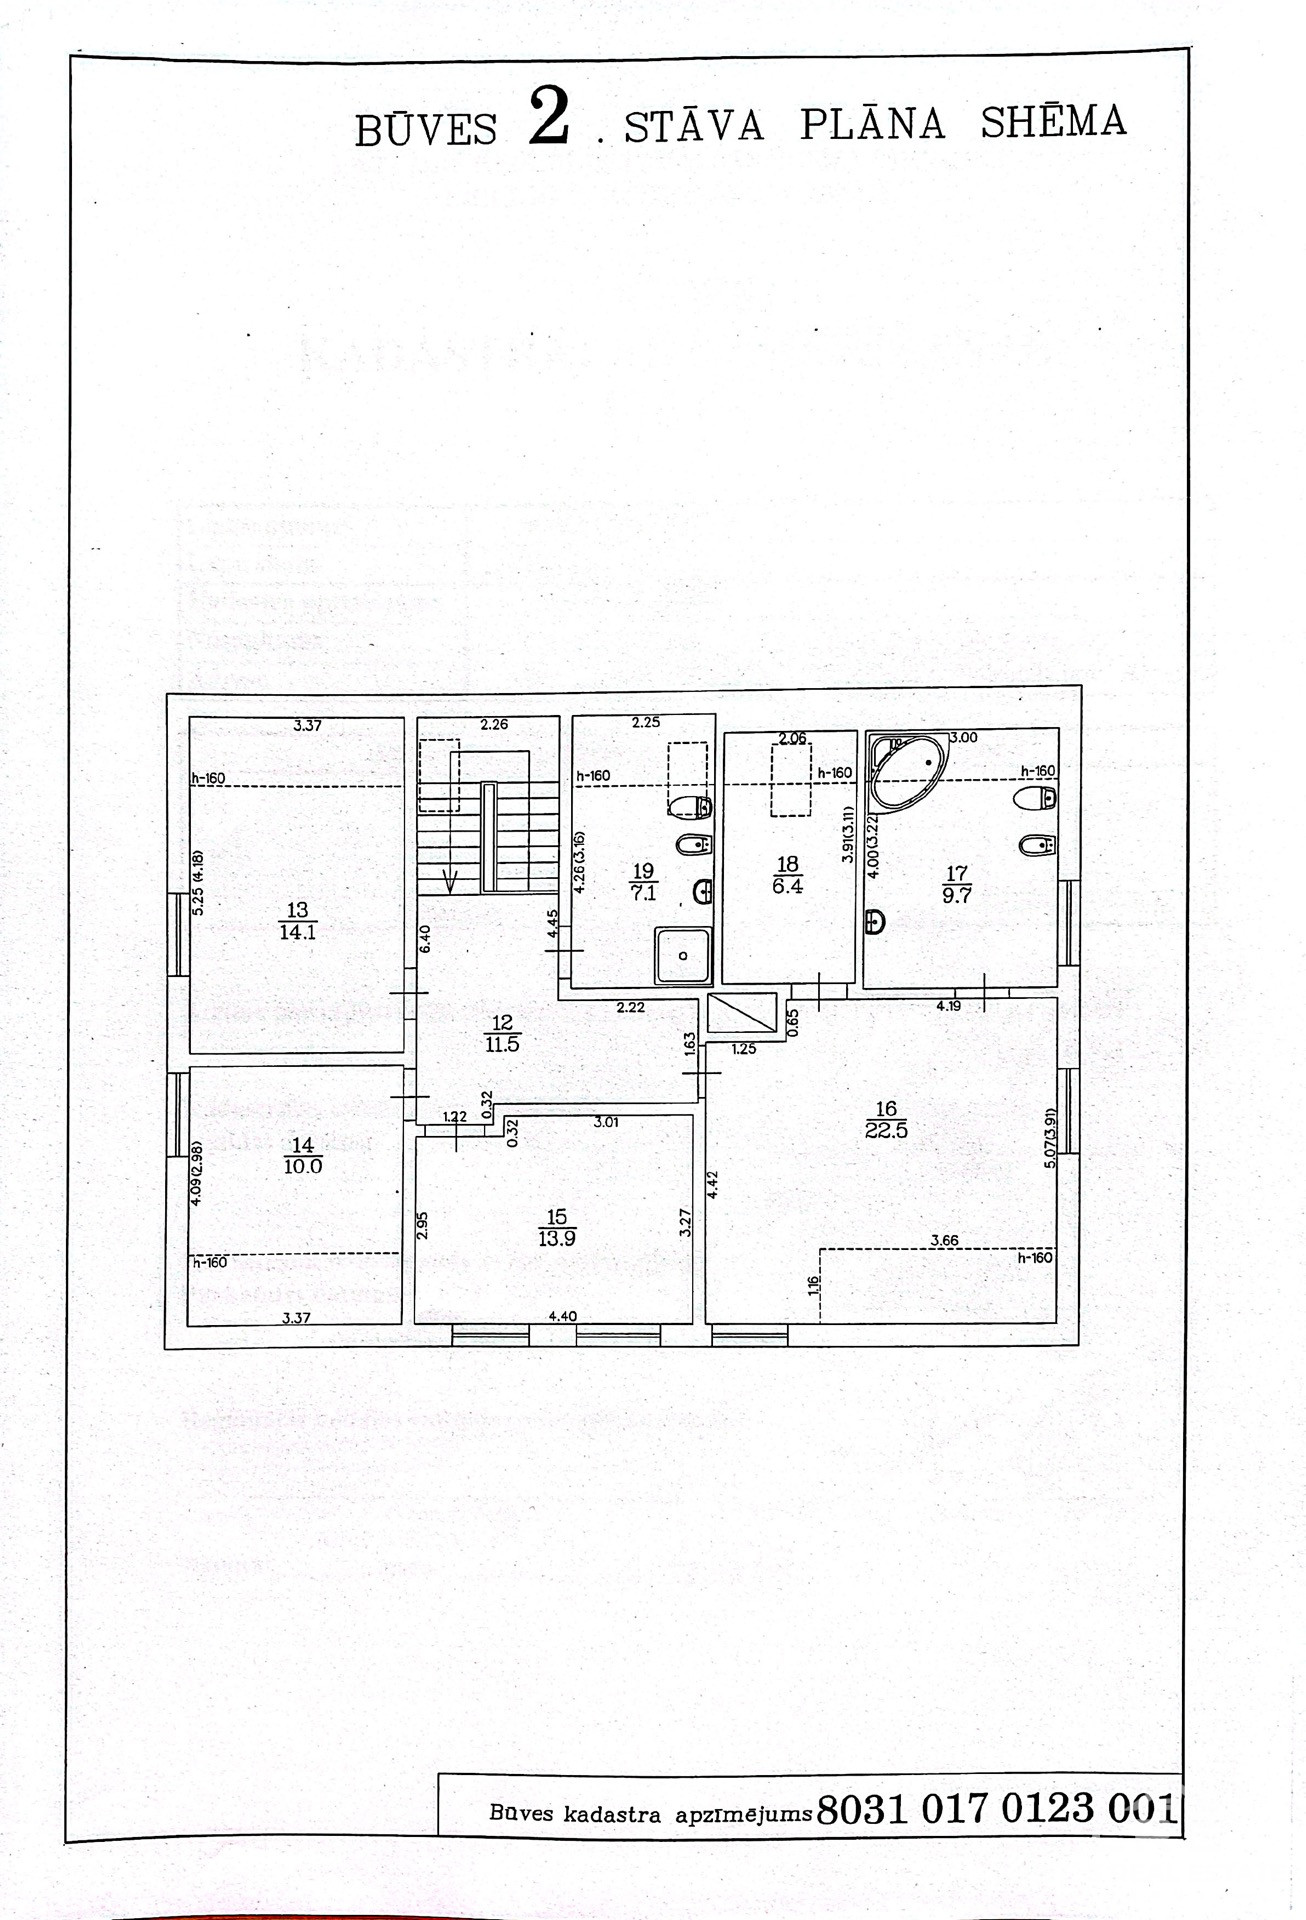
• Main House (265.9 m²): A modern two-story building with a tiled roof and high-quality interior finish. The house features 6 rooms, 3 bathrooms, and a heated, glazed terrace with a picturesque view of the Daugava.
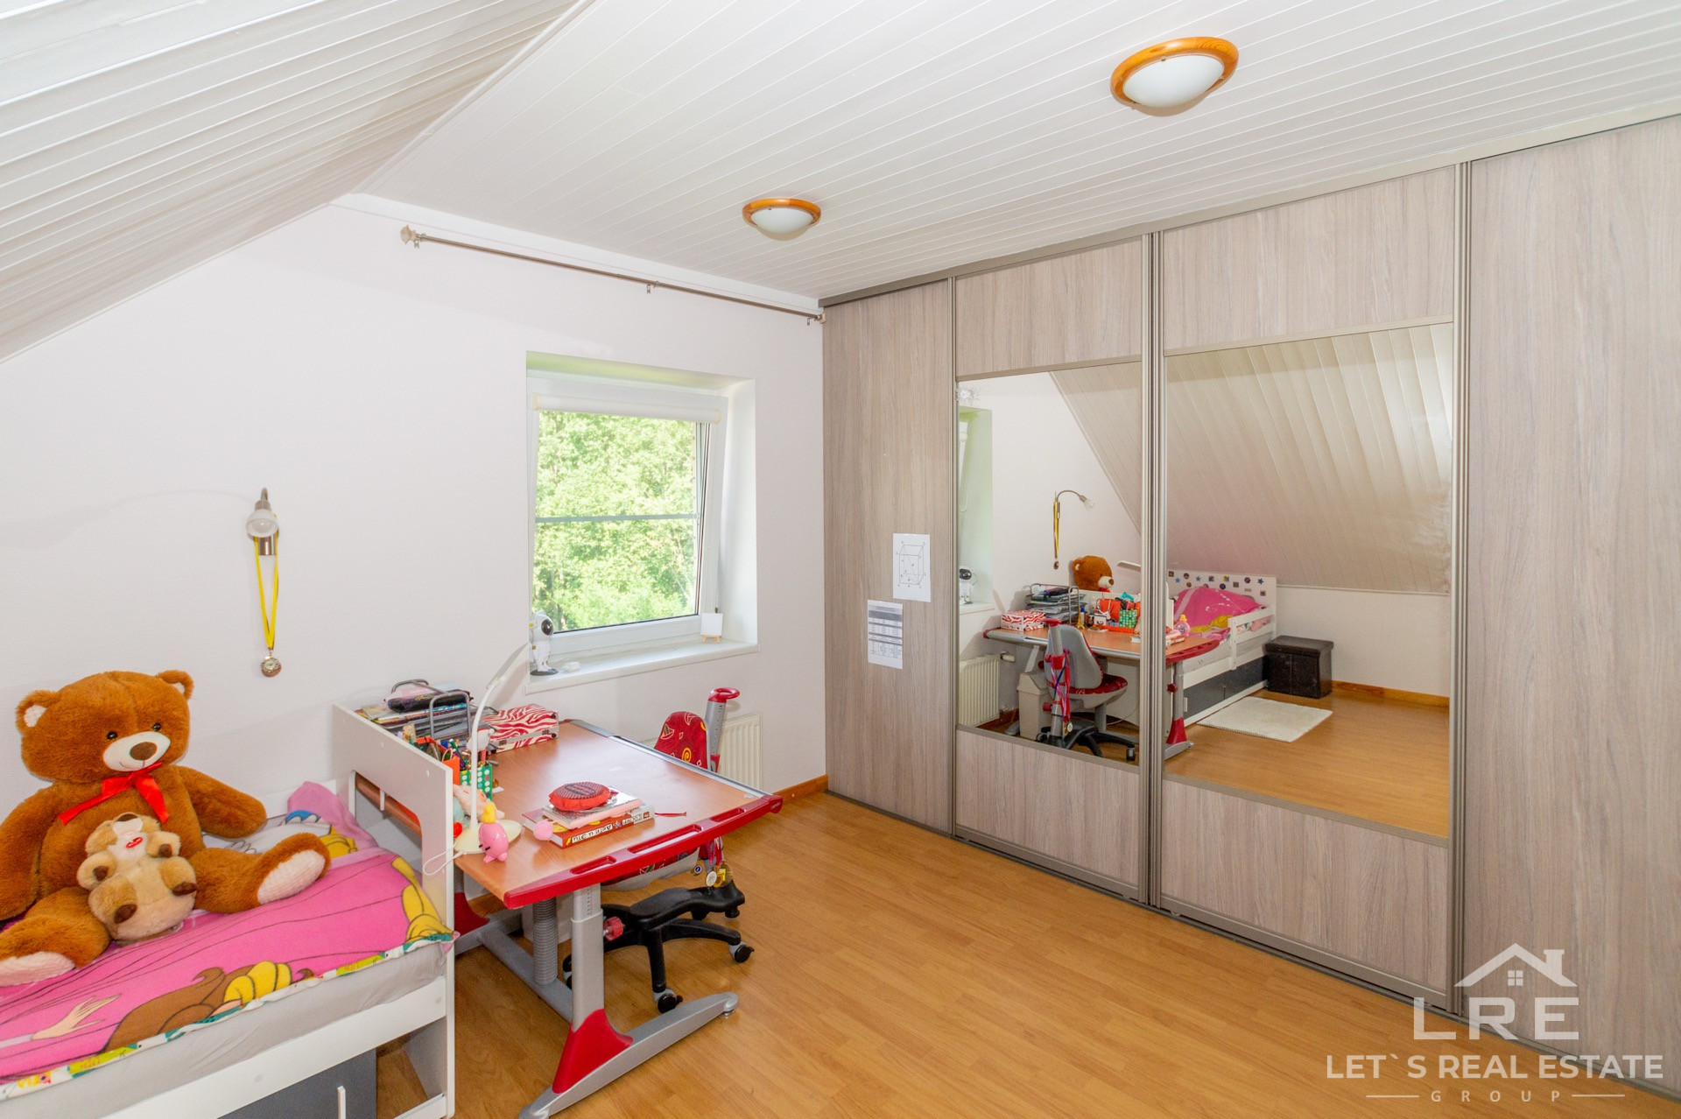
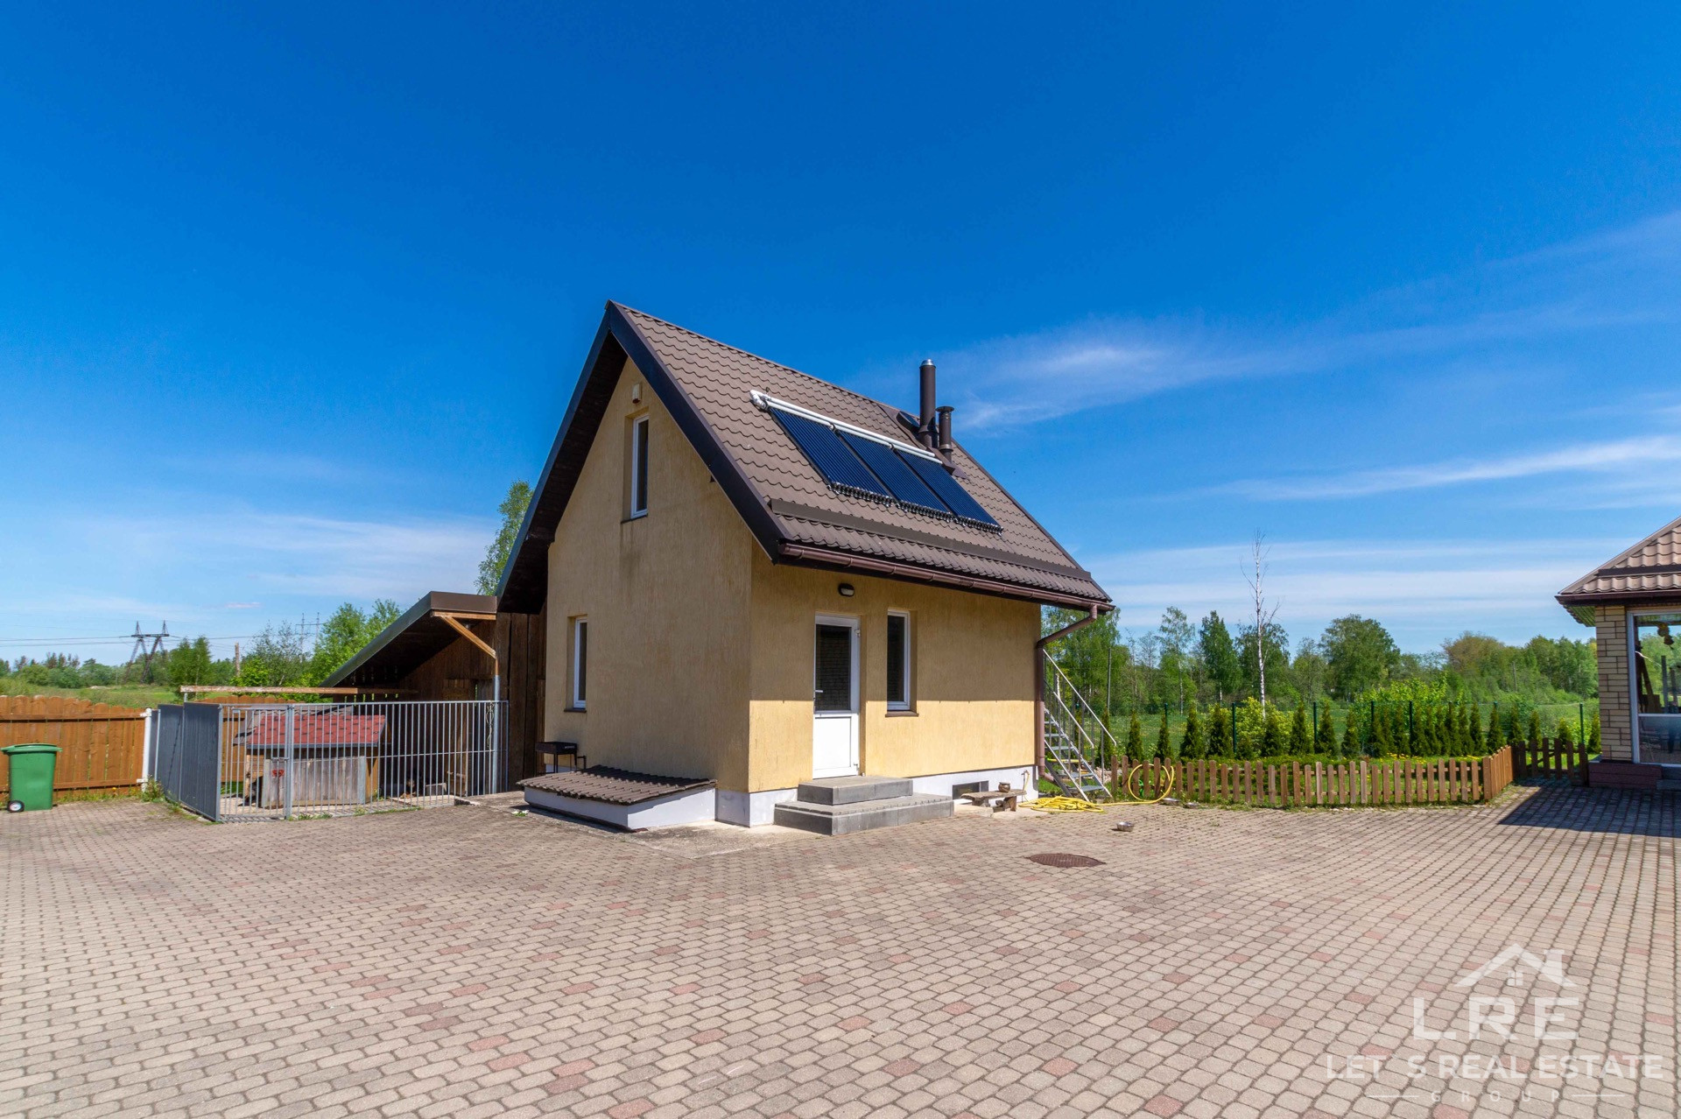
• Guest House (180 m²): A two-story building with 3 rooms and a bathroom. Ideal for hosting guests, accommodating extended family members, or for a rental business.
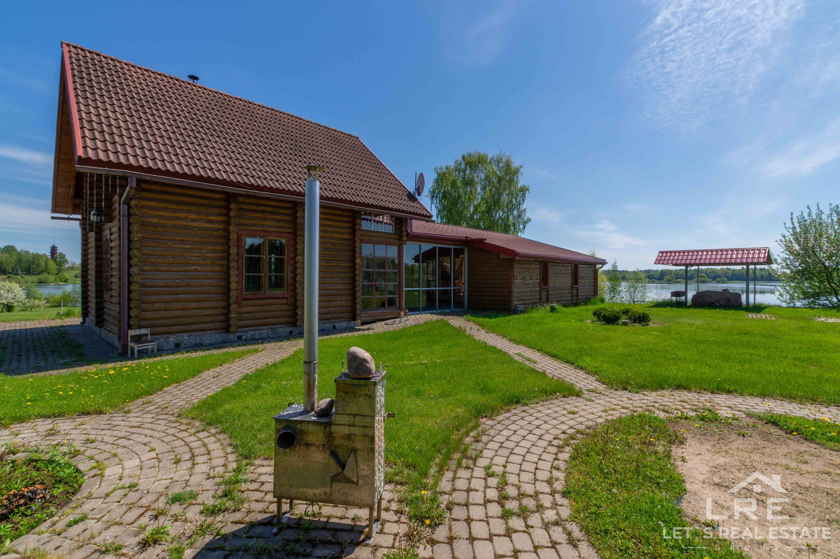
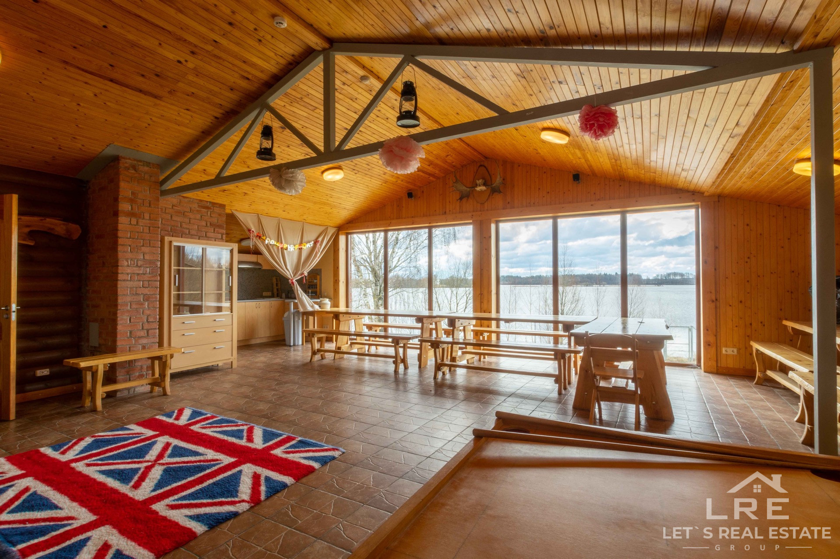
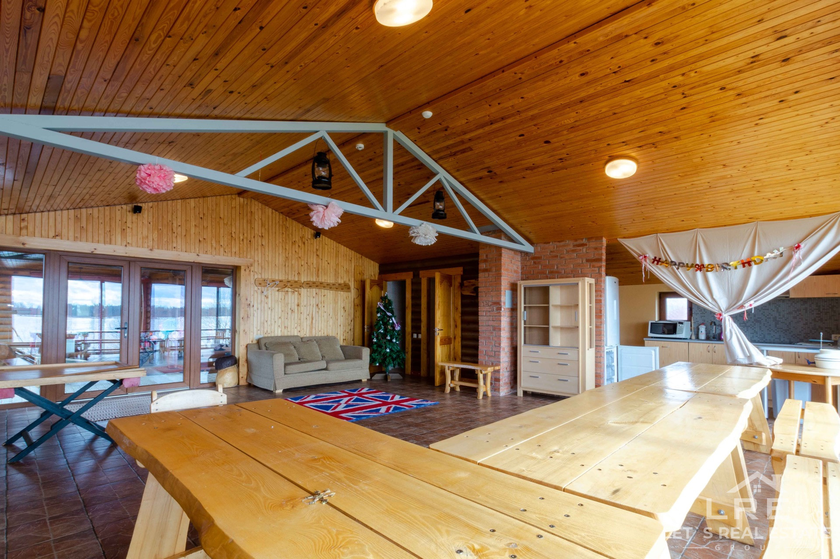
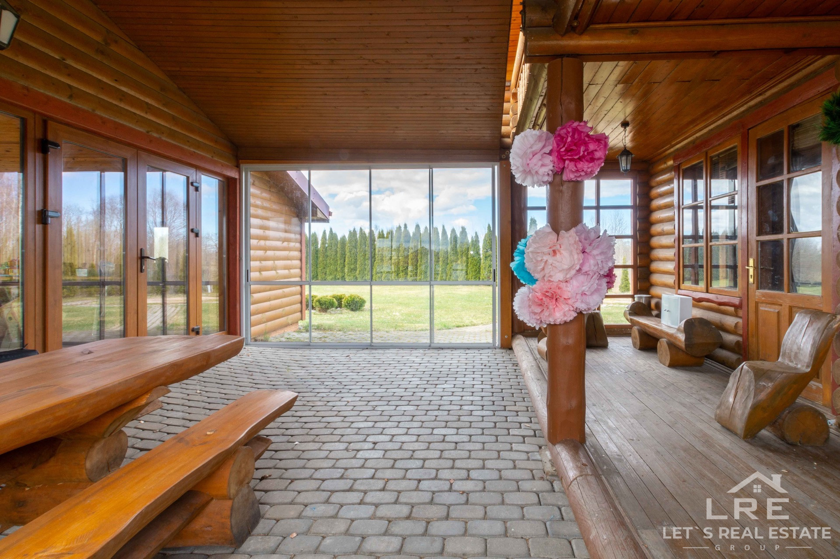
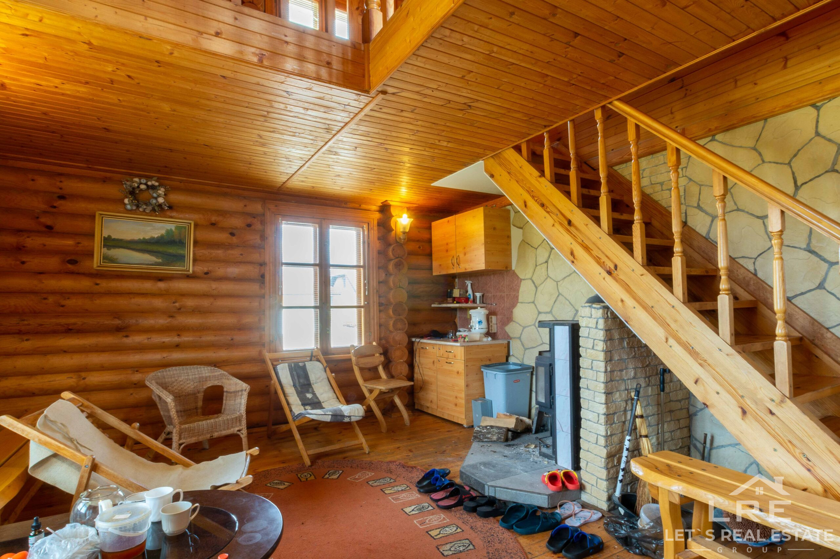
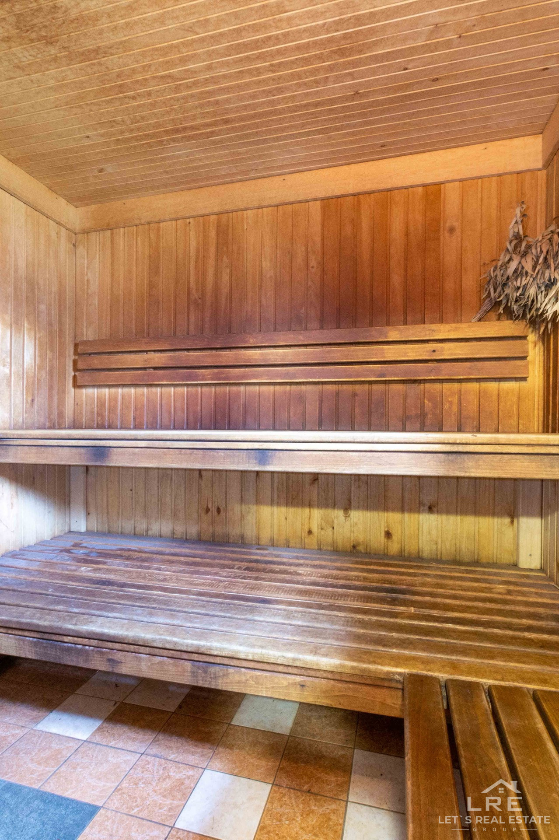
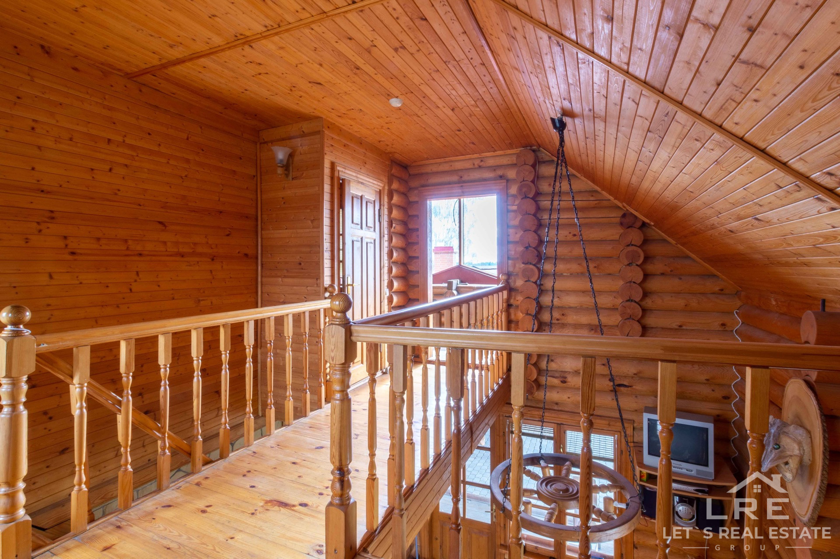
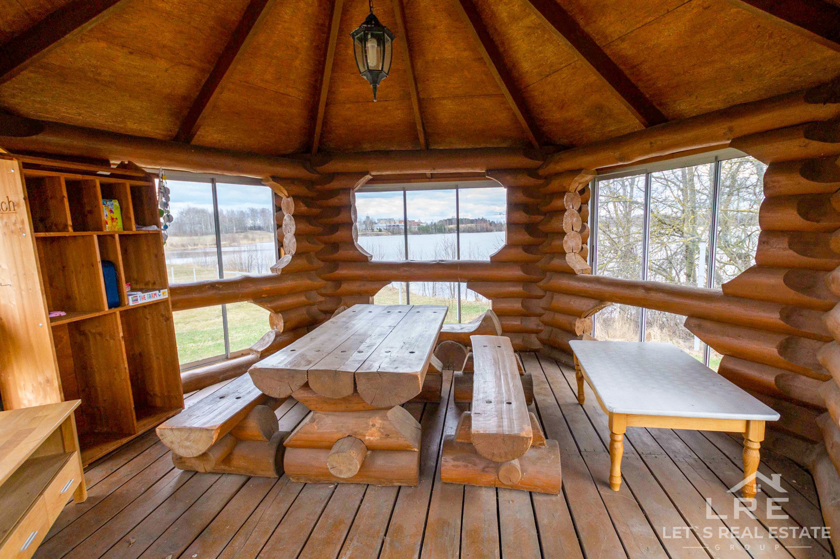
• Log Cabin Sauna and Recreation Complex (173.8 m²): An authentic wooden structure featuring a sauna and a spacious banquet hall with large windows facing the river on the first floor. The second floor includes 3 living rooms and 3 bathrooms. Outside, there is a large solid wood gazebo.
Communications and Technical Solutions:
The property stands out for its high level of autonomy and energy efficiency:
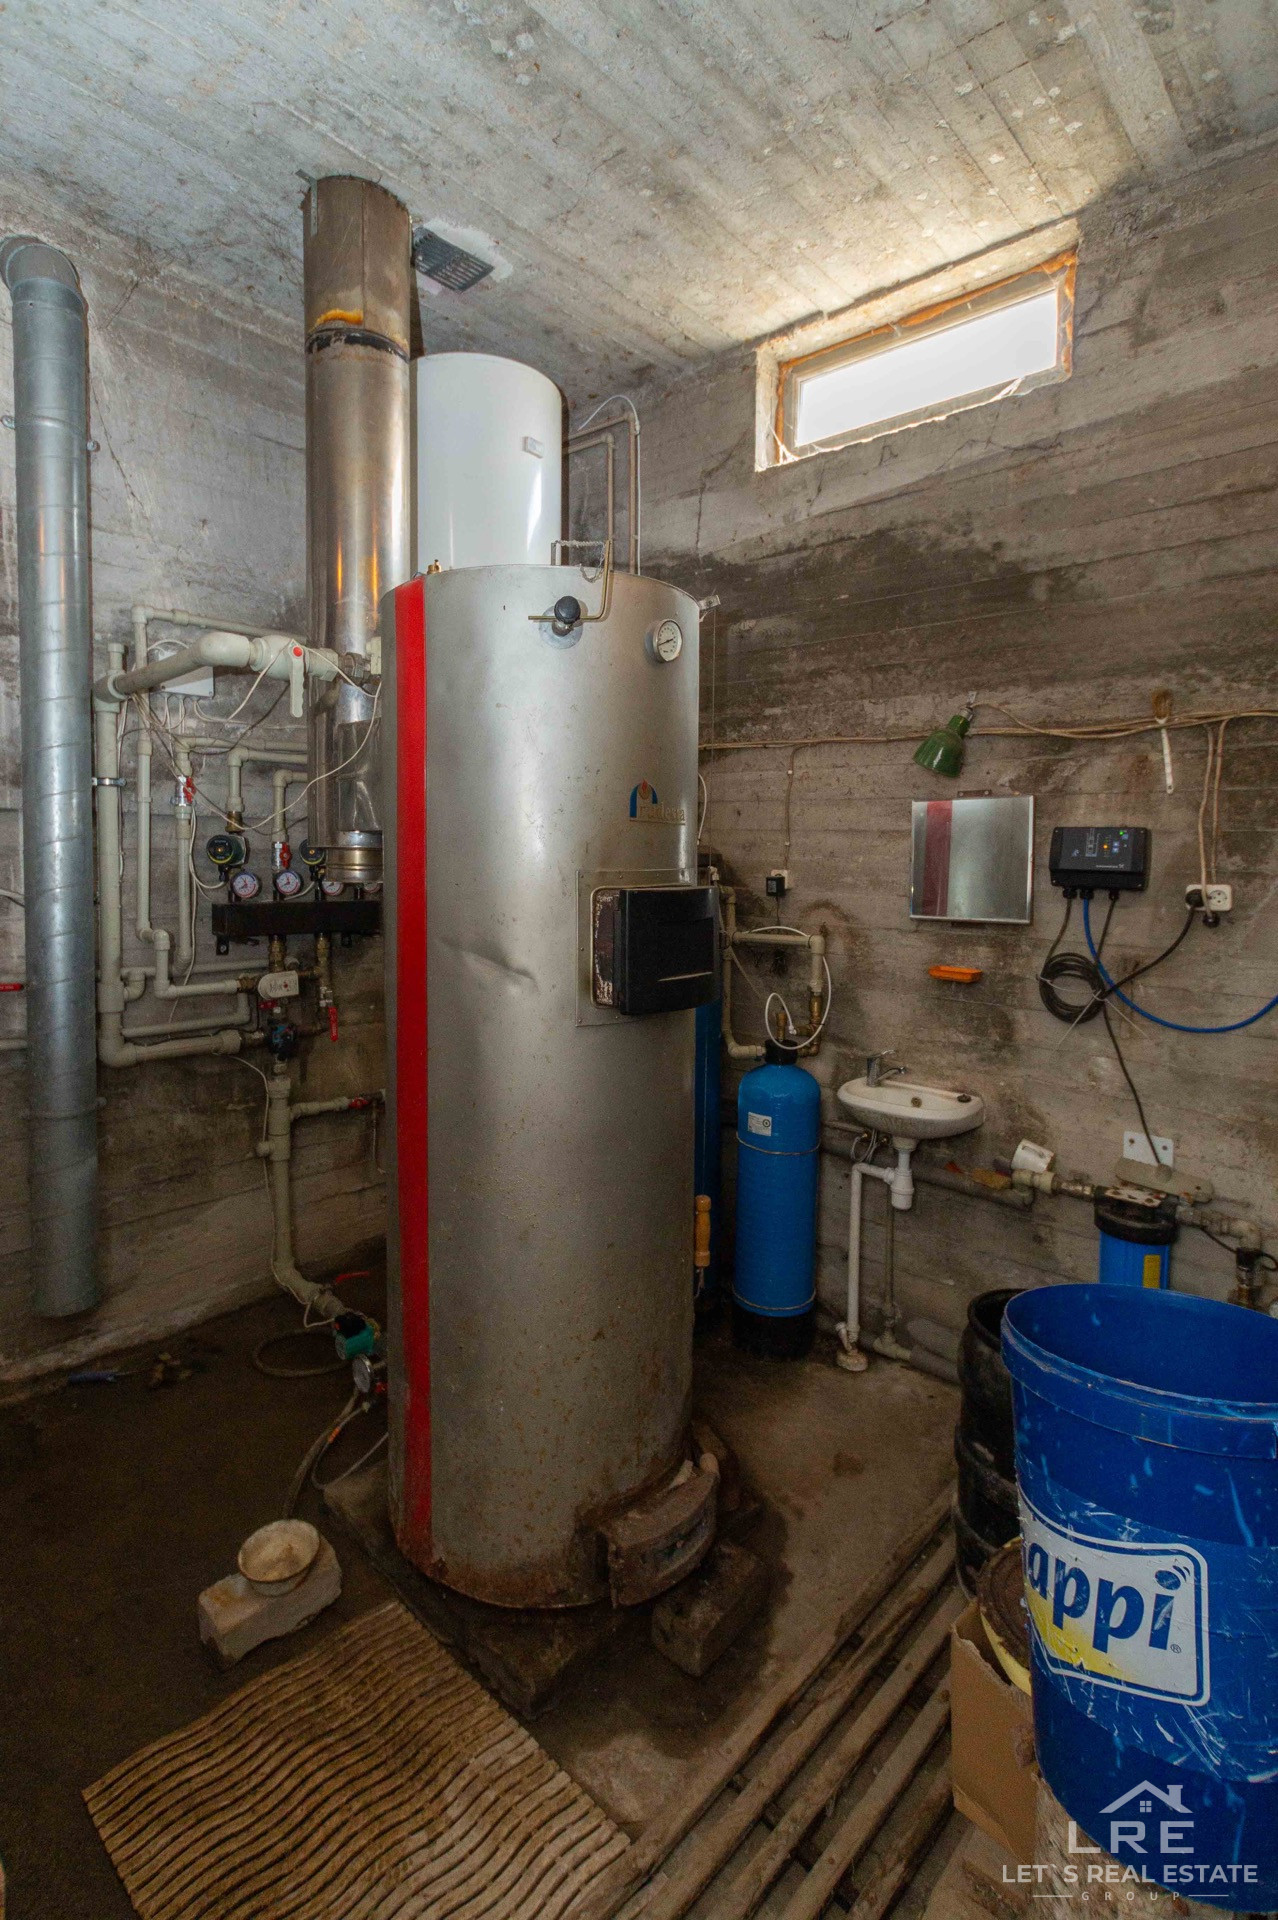
• Combined Heating System: Liquefied gas, solid fuel boiler, solar collectors for water heating, fireplace, and underfloor heating.
• Water: Private driven well water with excellent, laboratory-tested quality.
• Electricity: 220V and 380V (3 phases).
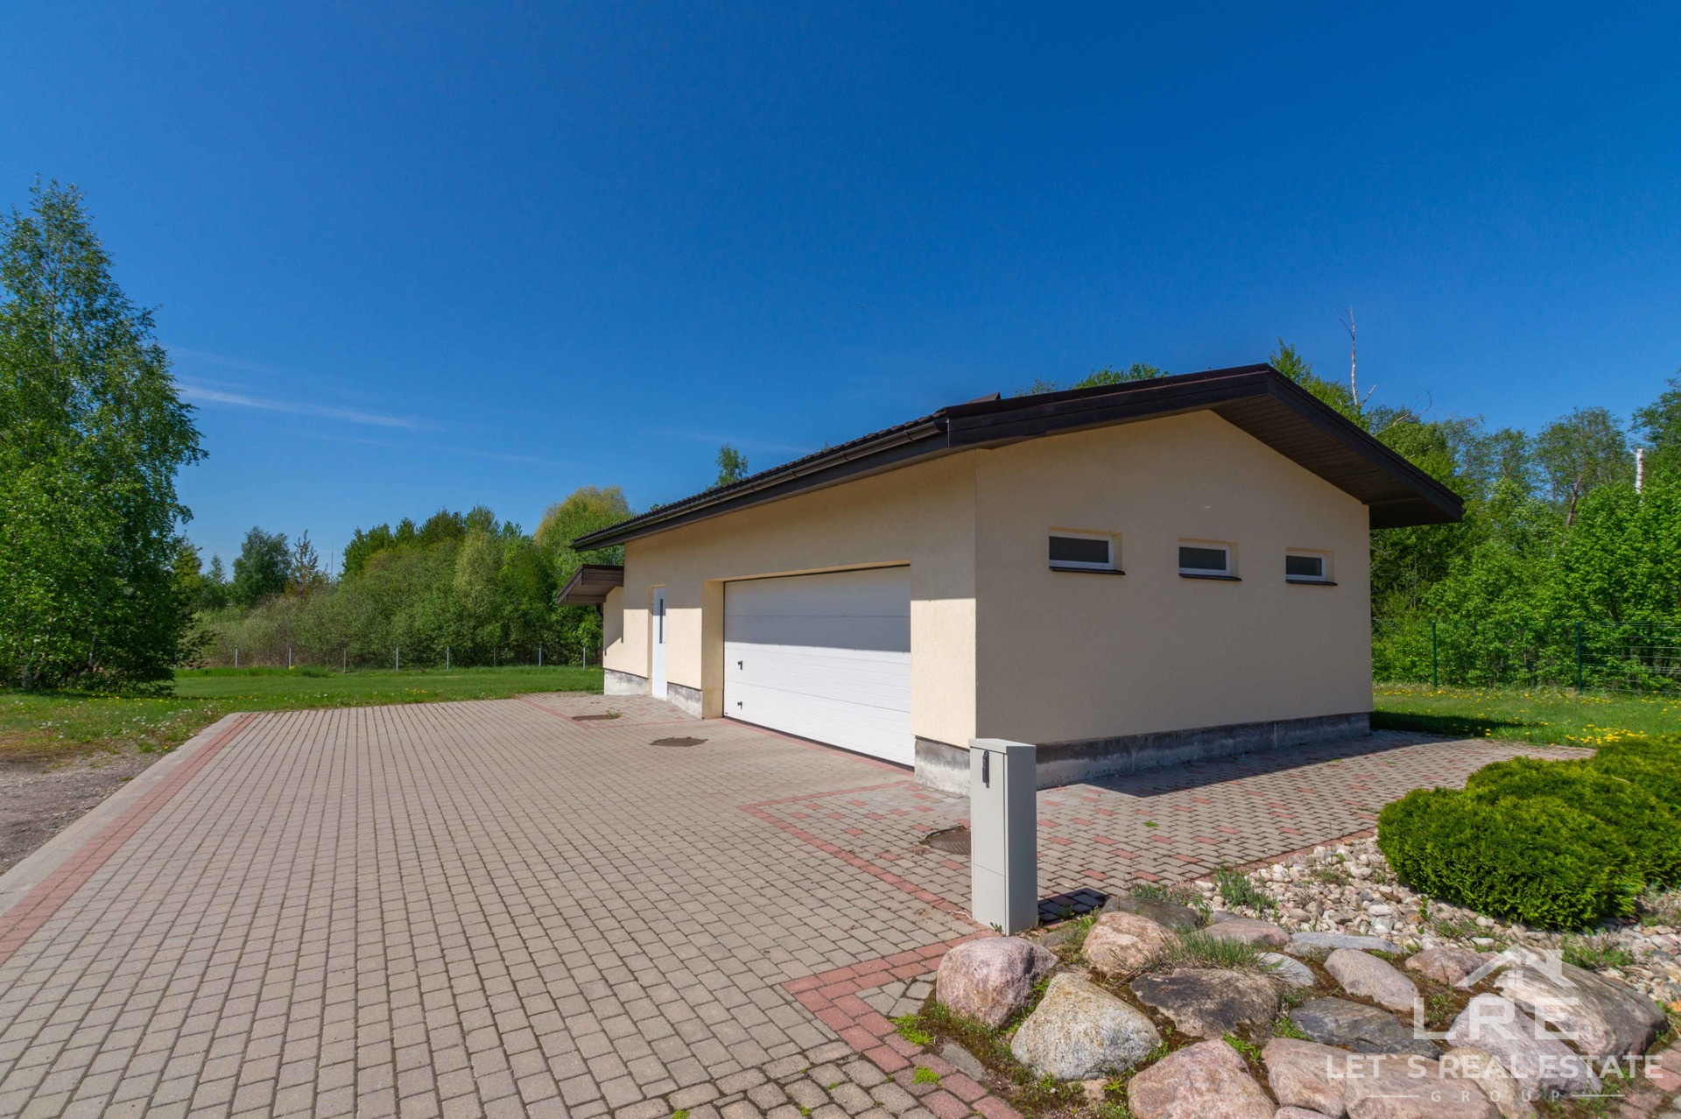
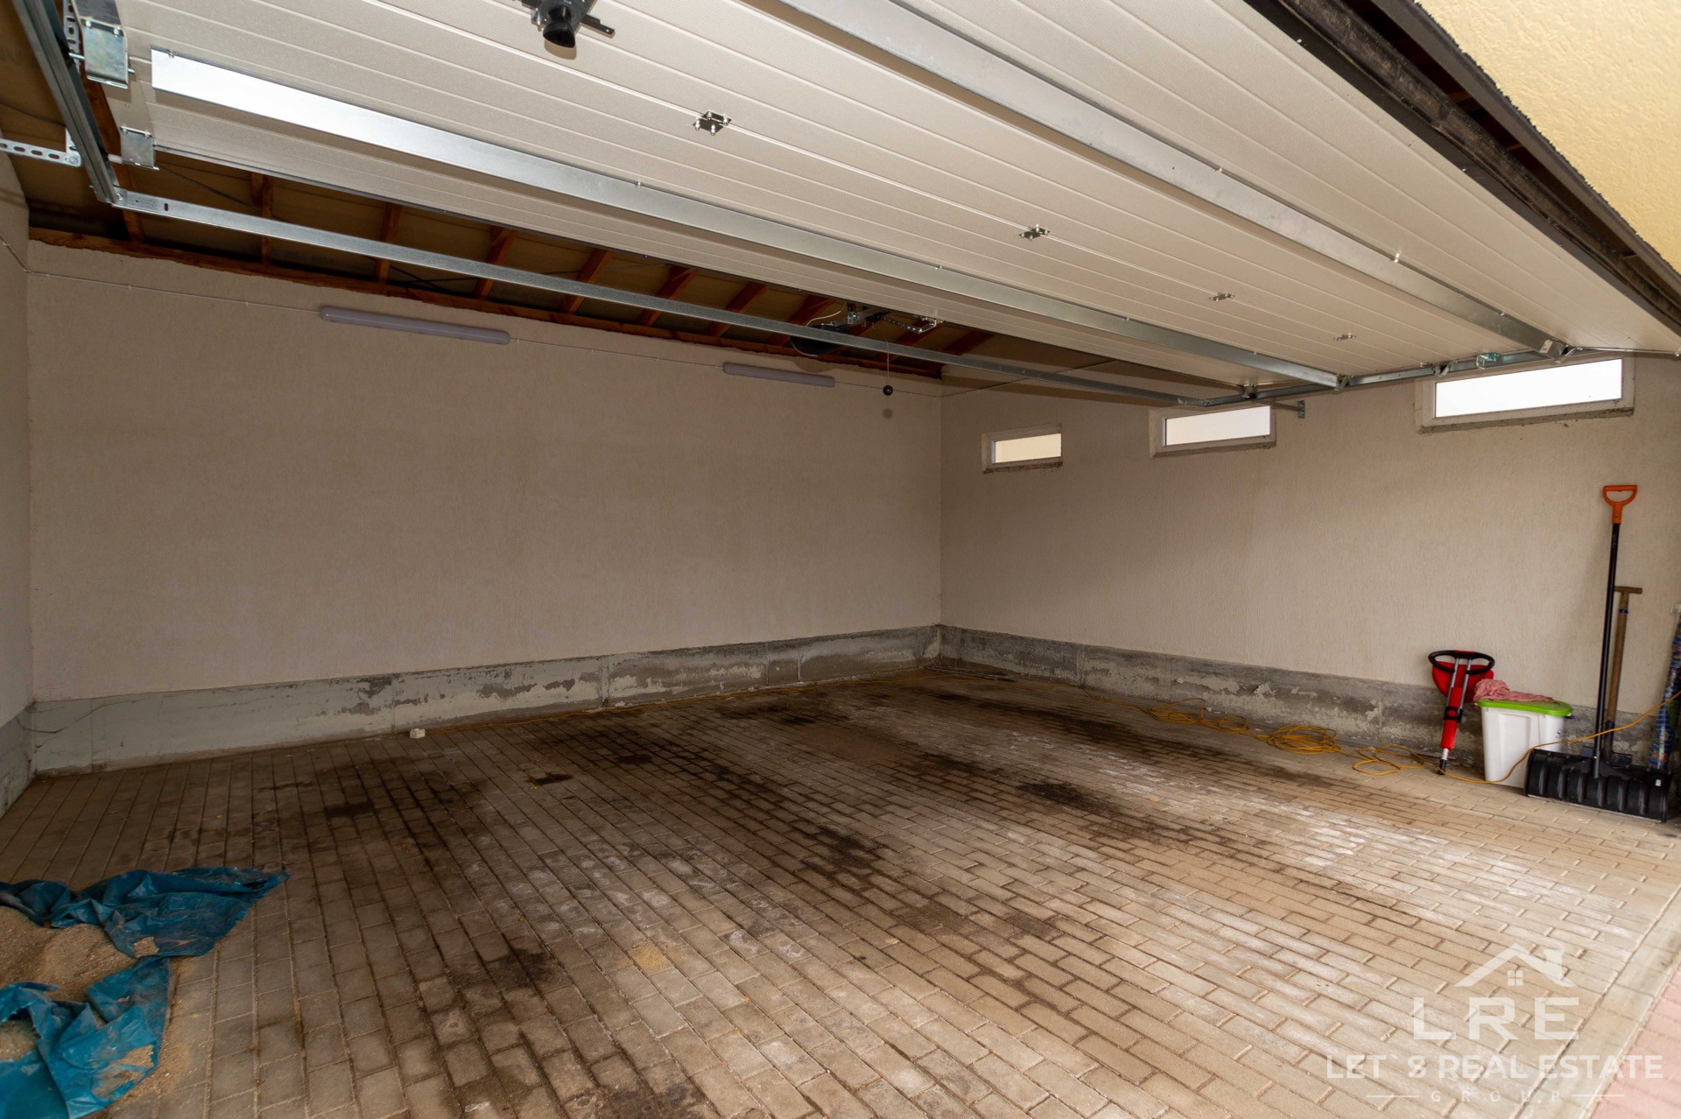
• Additional Amenities: Spacious garage, firewood shed, and a fully equipped, well-maintained boiler room.
Status: The property has no encumbrances or debts and is registered in the Land Register. Ready for immediate living without additional capital investments.
This is an ideal property for a large family, a corporate representation, or as an exclusive private base for water recreation.
For more information and to arrange a viewing time, please contact SIA Lets Real Estate Group.
Video
Plans
Land boundary plan
House first floor plan
House second floor plan
Guest house first floor plan
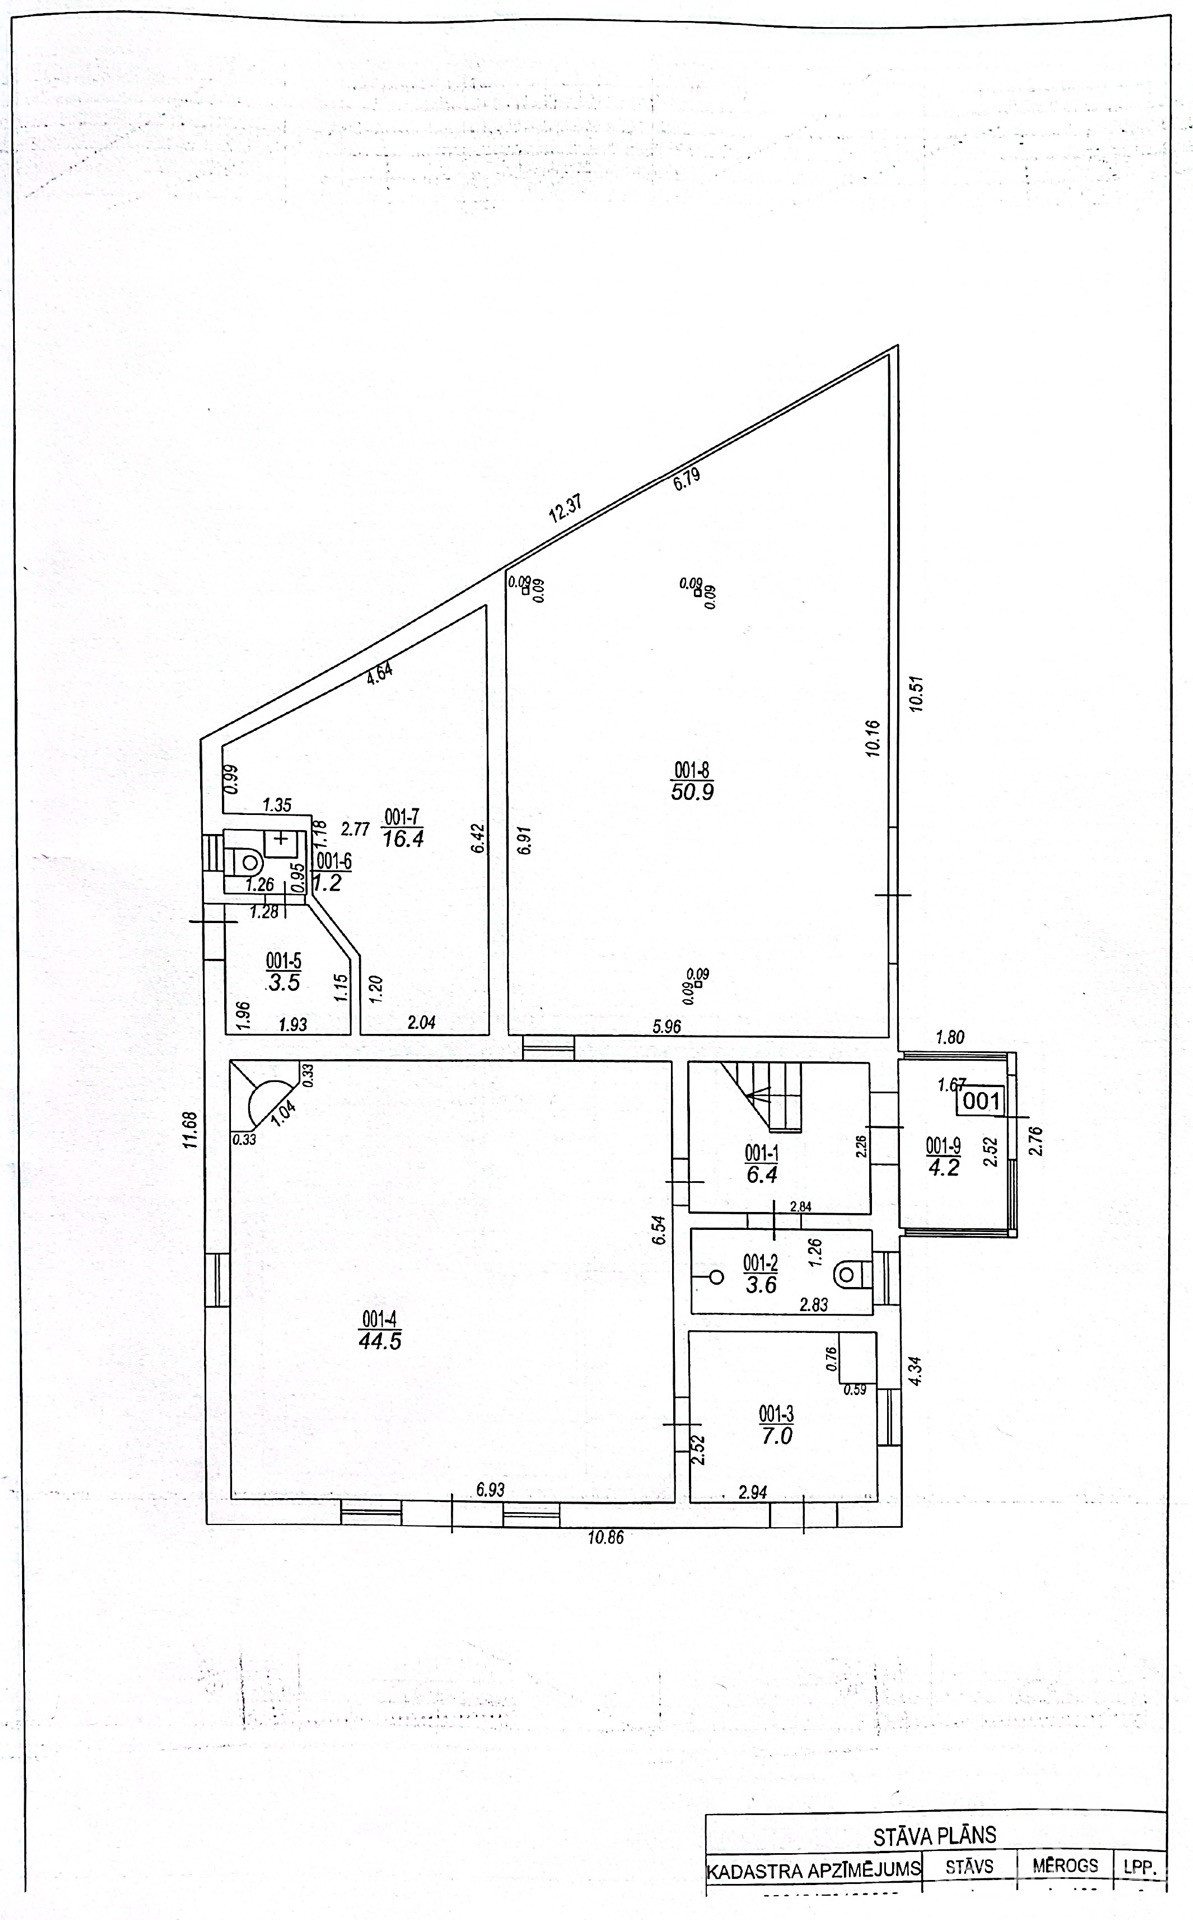
Guest house second floor plan
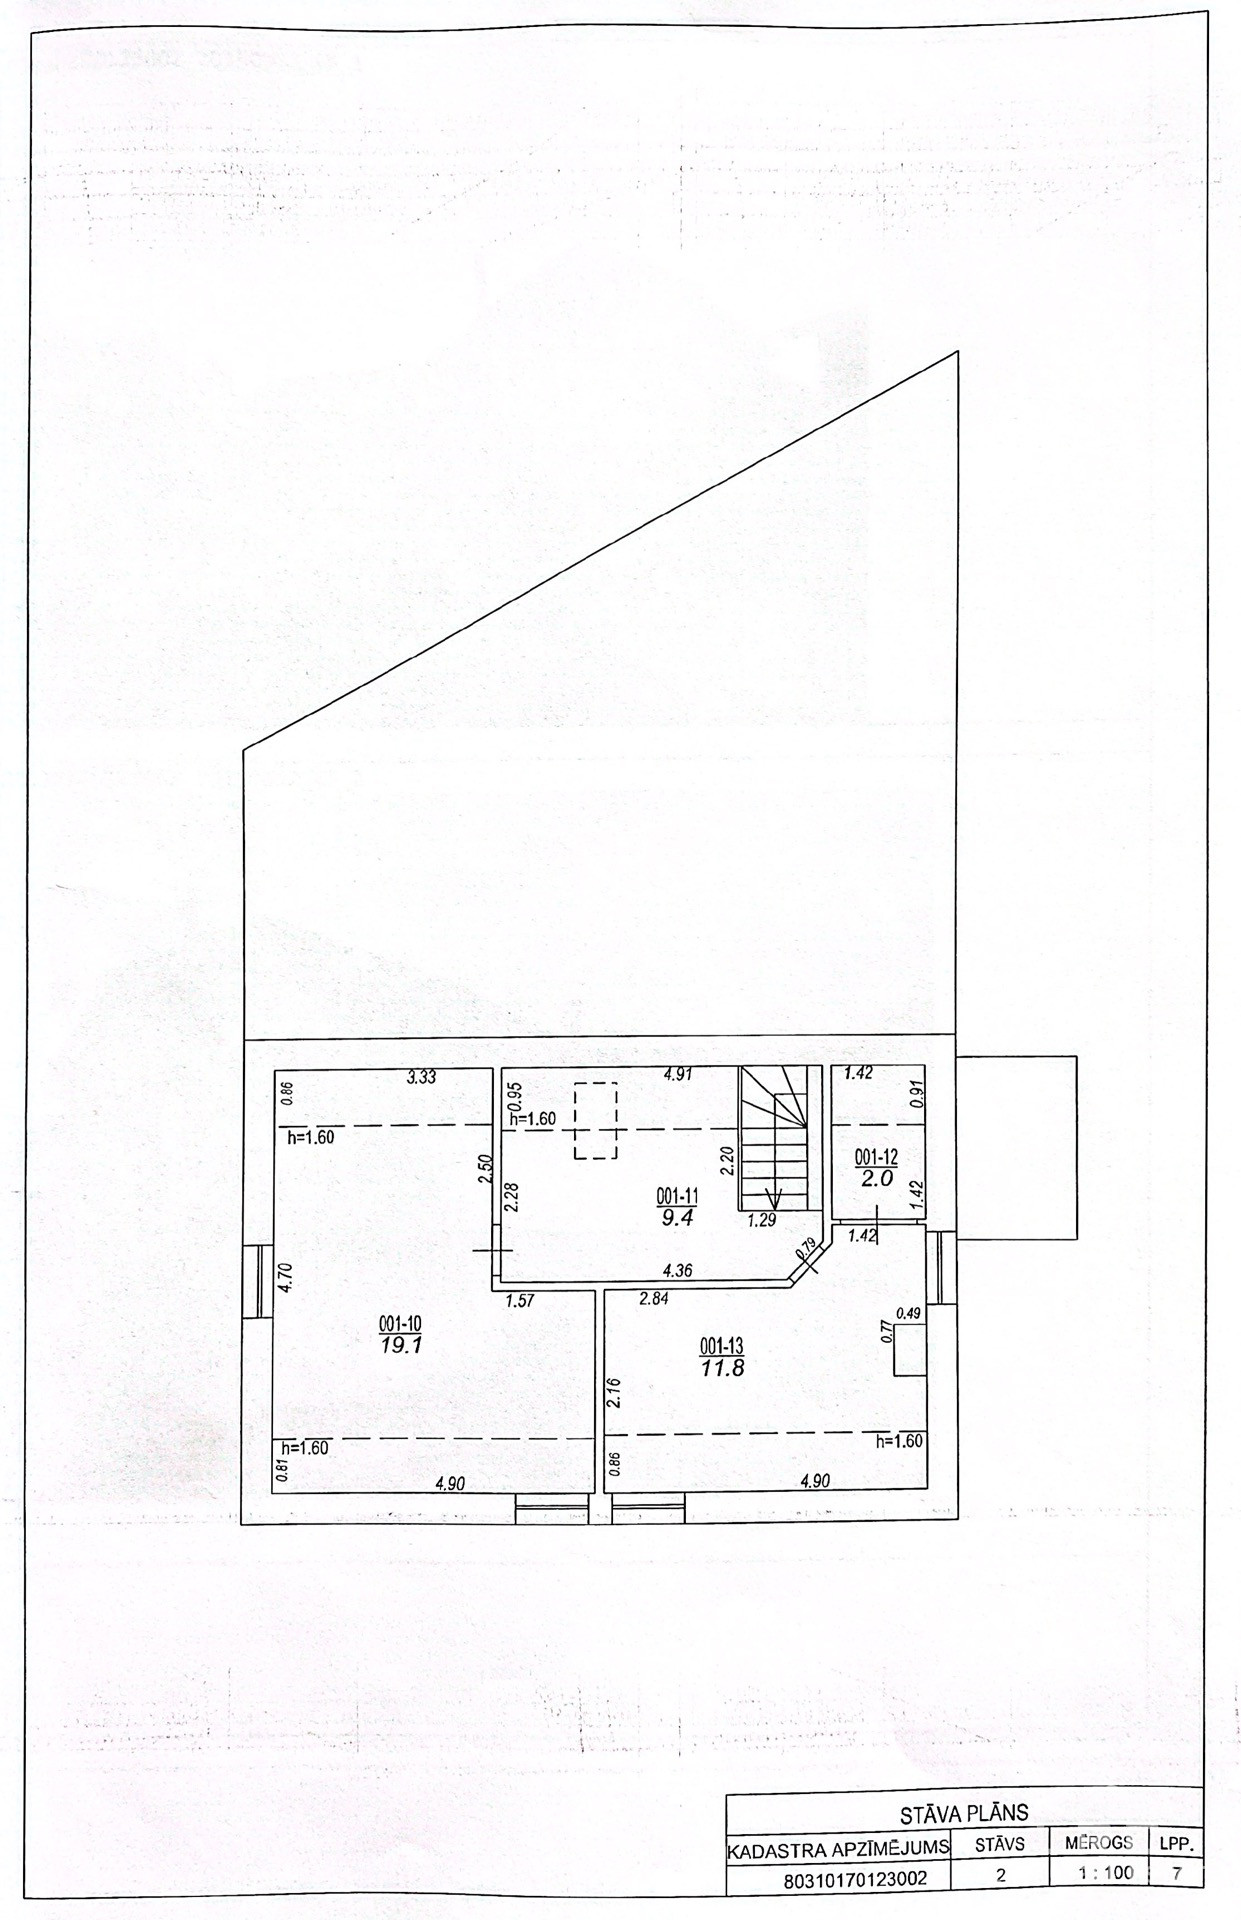
First floor plan of the log bathhous
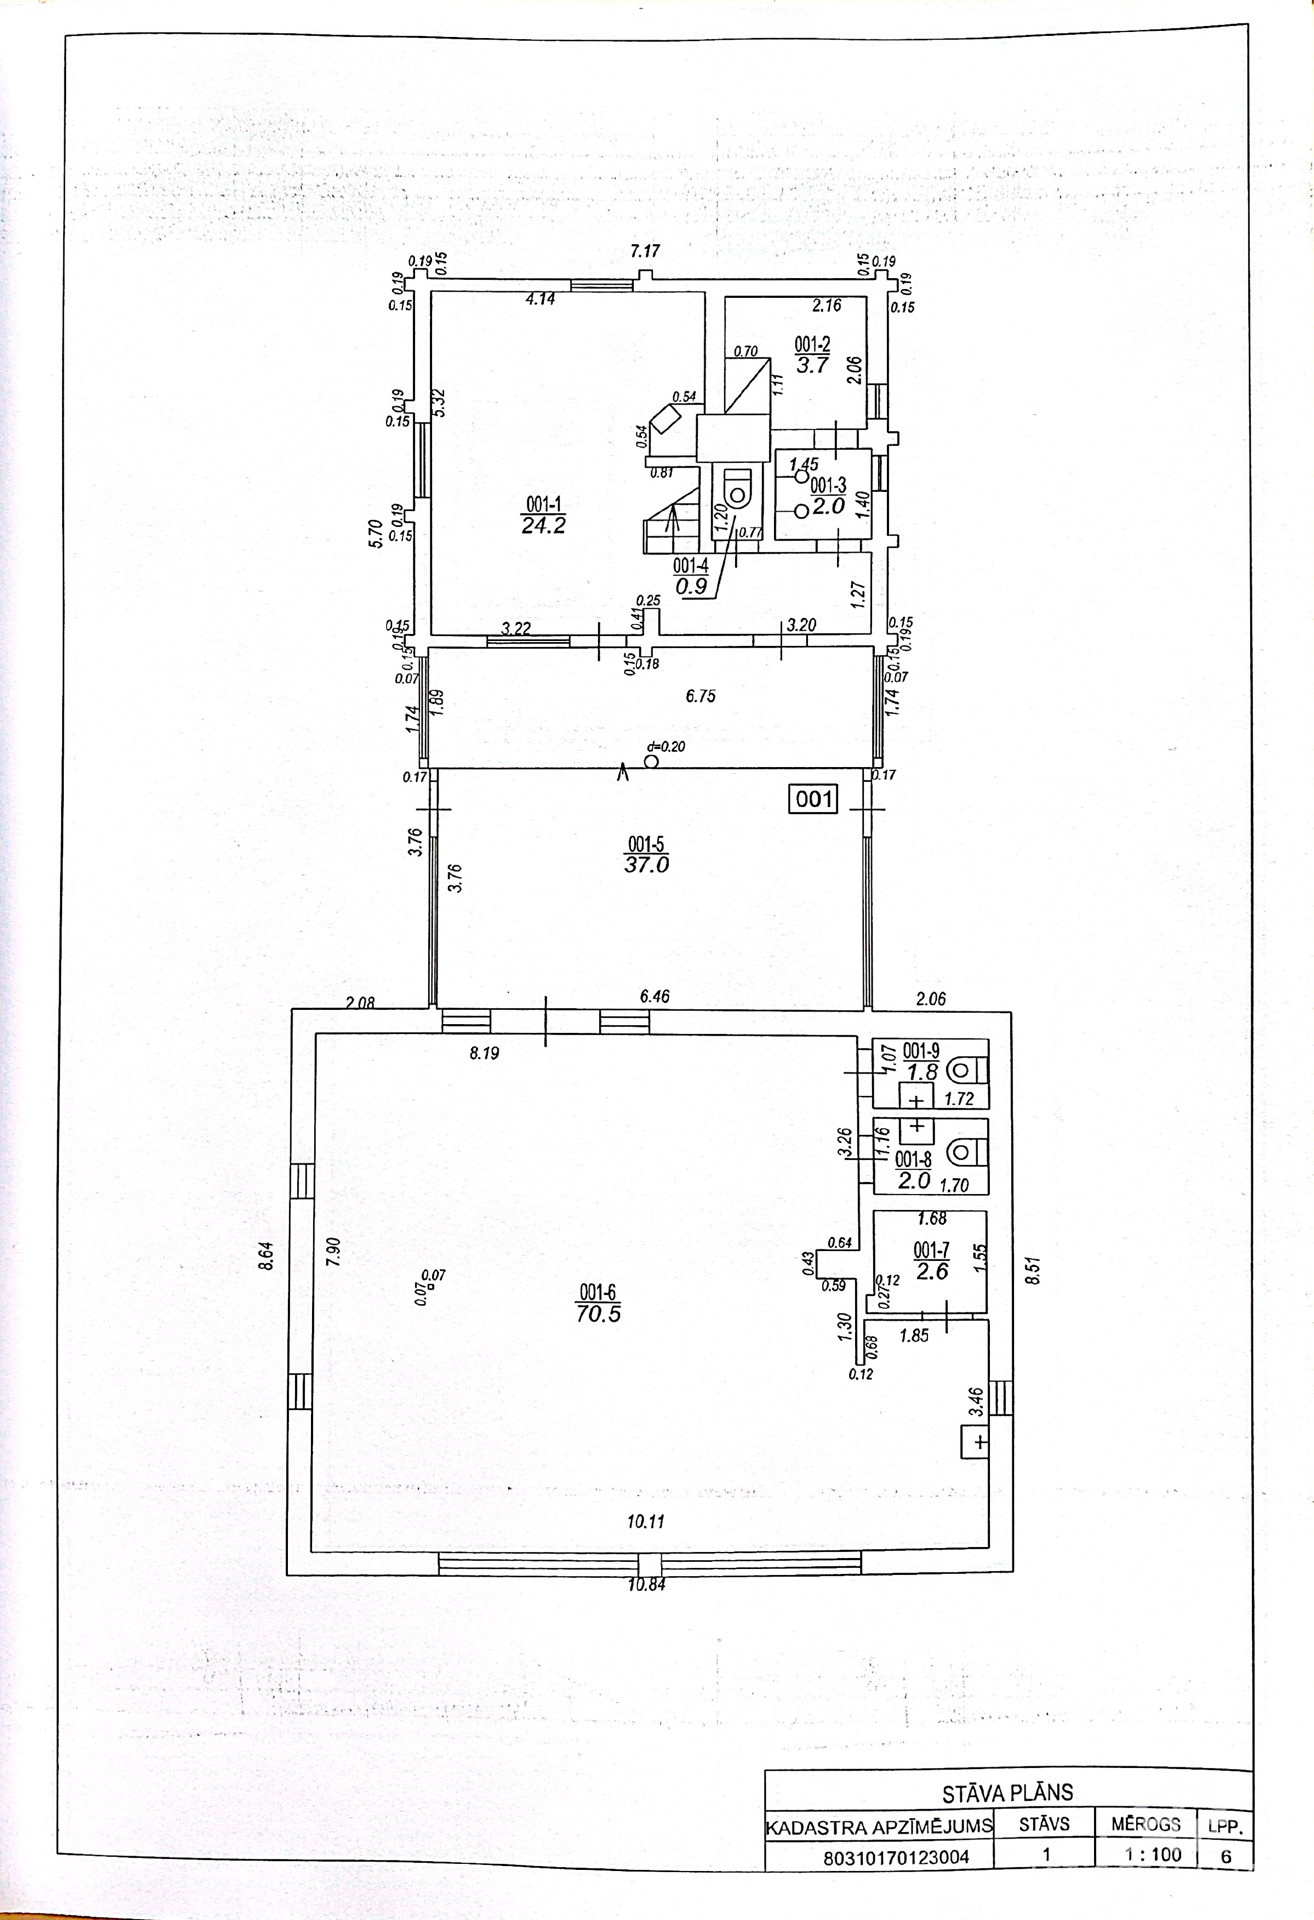
Second floor plan of the log bathhouse
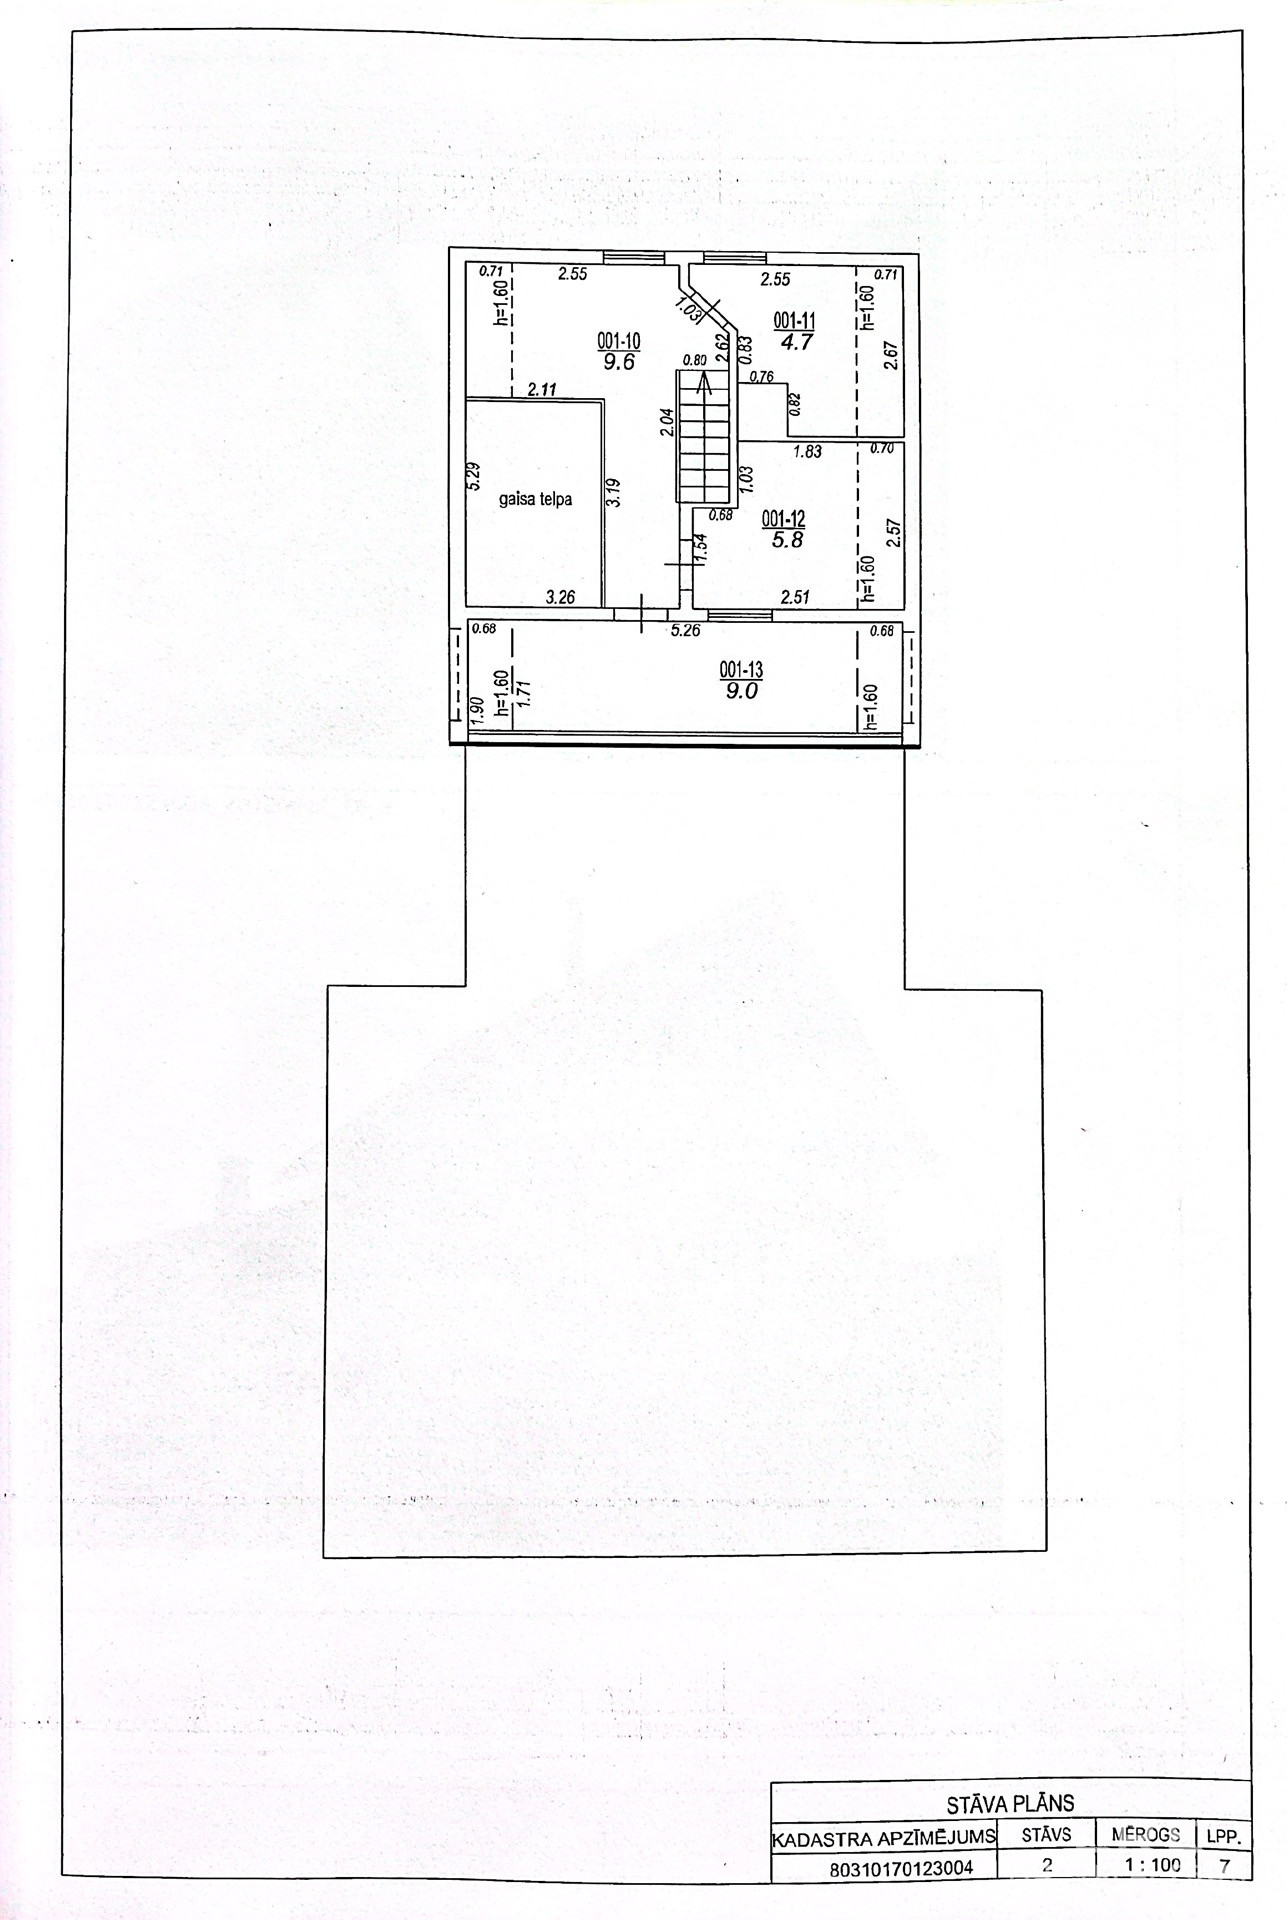
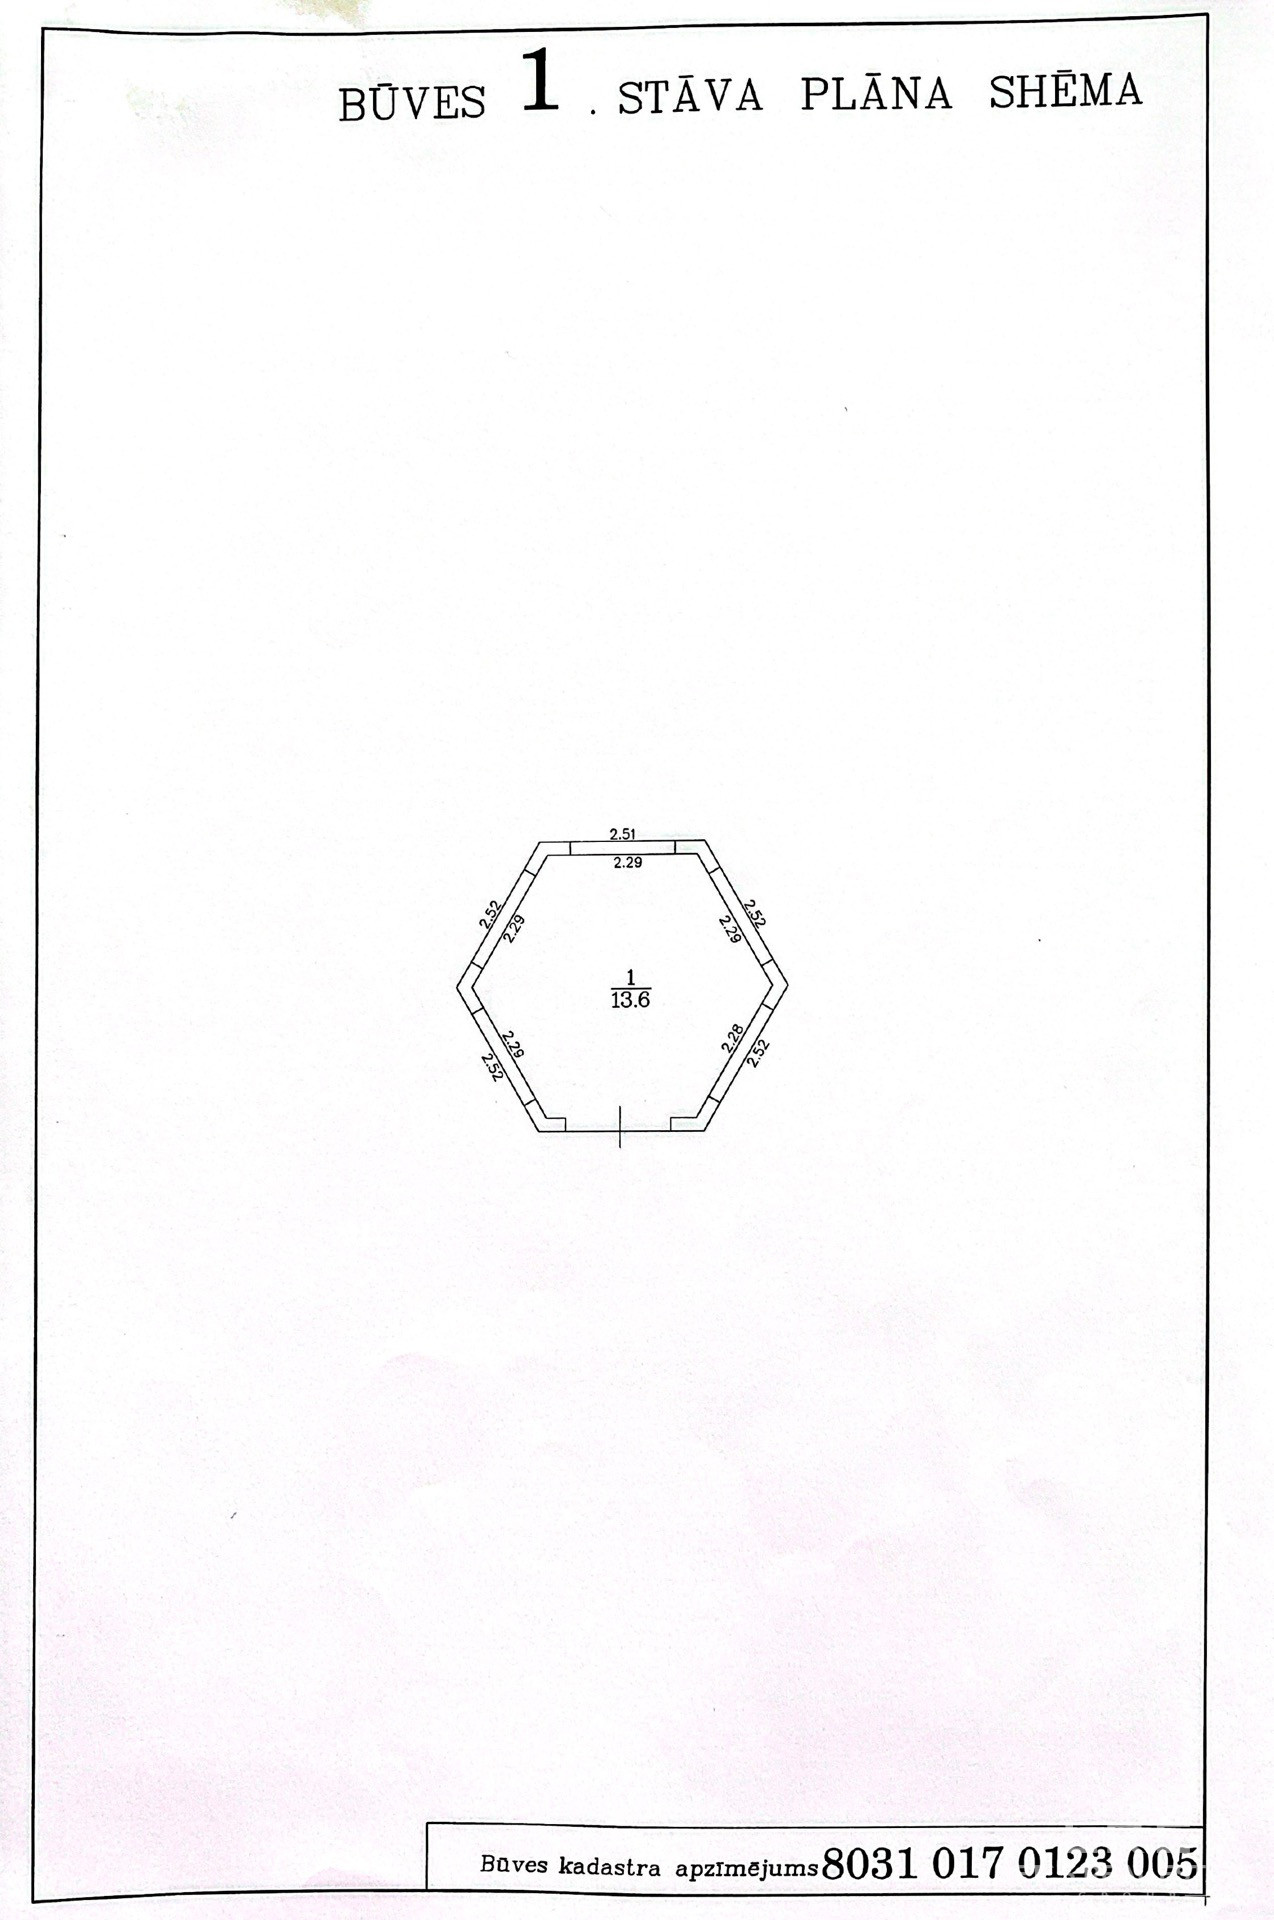
Pavilion plan
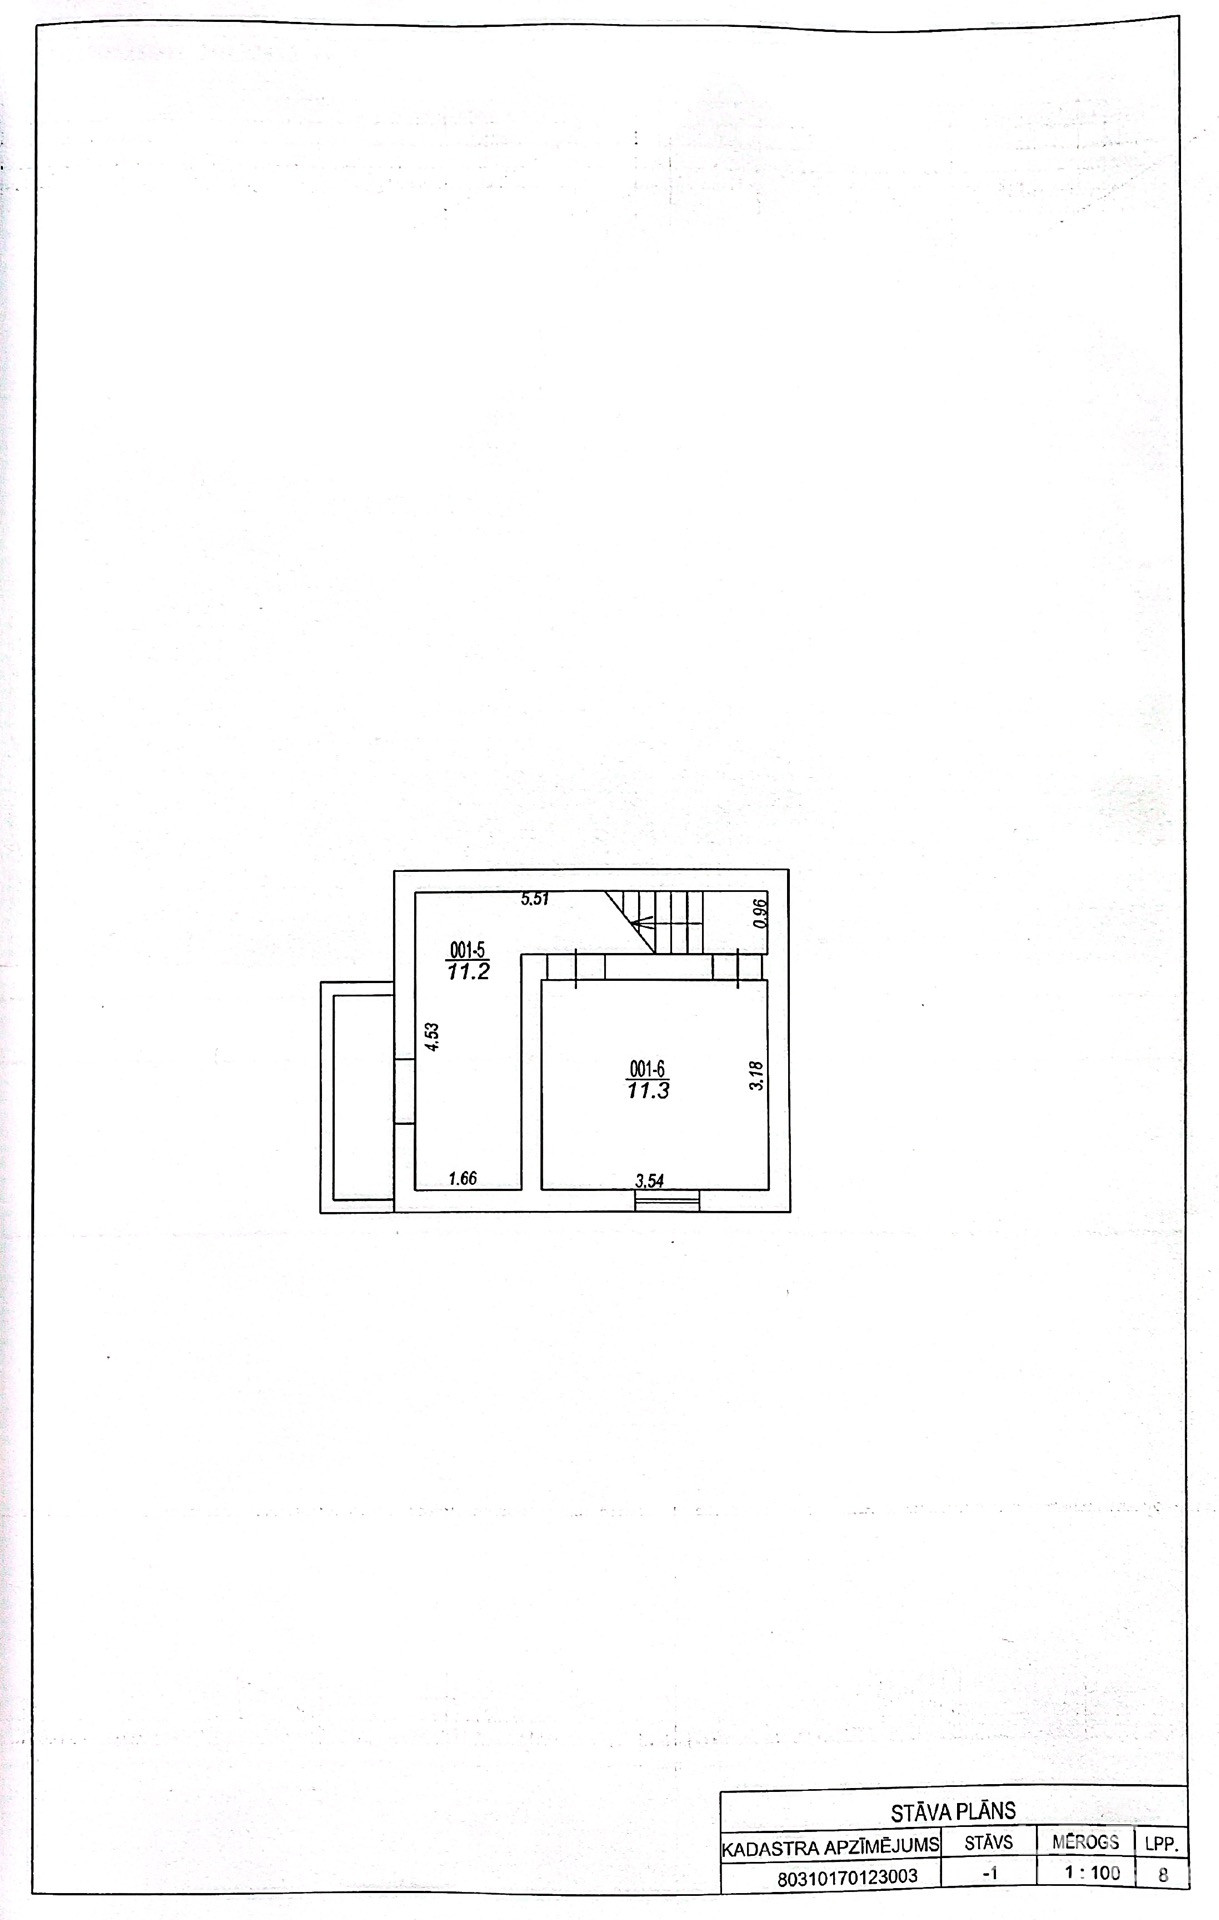
Utility building basement plan
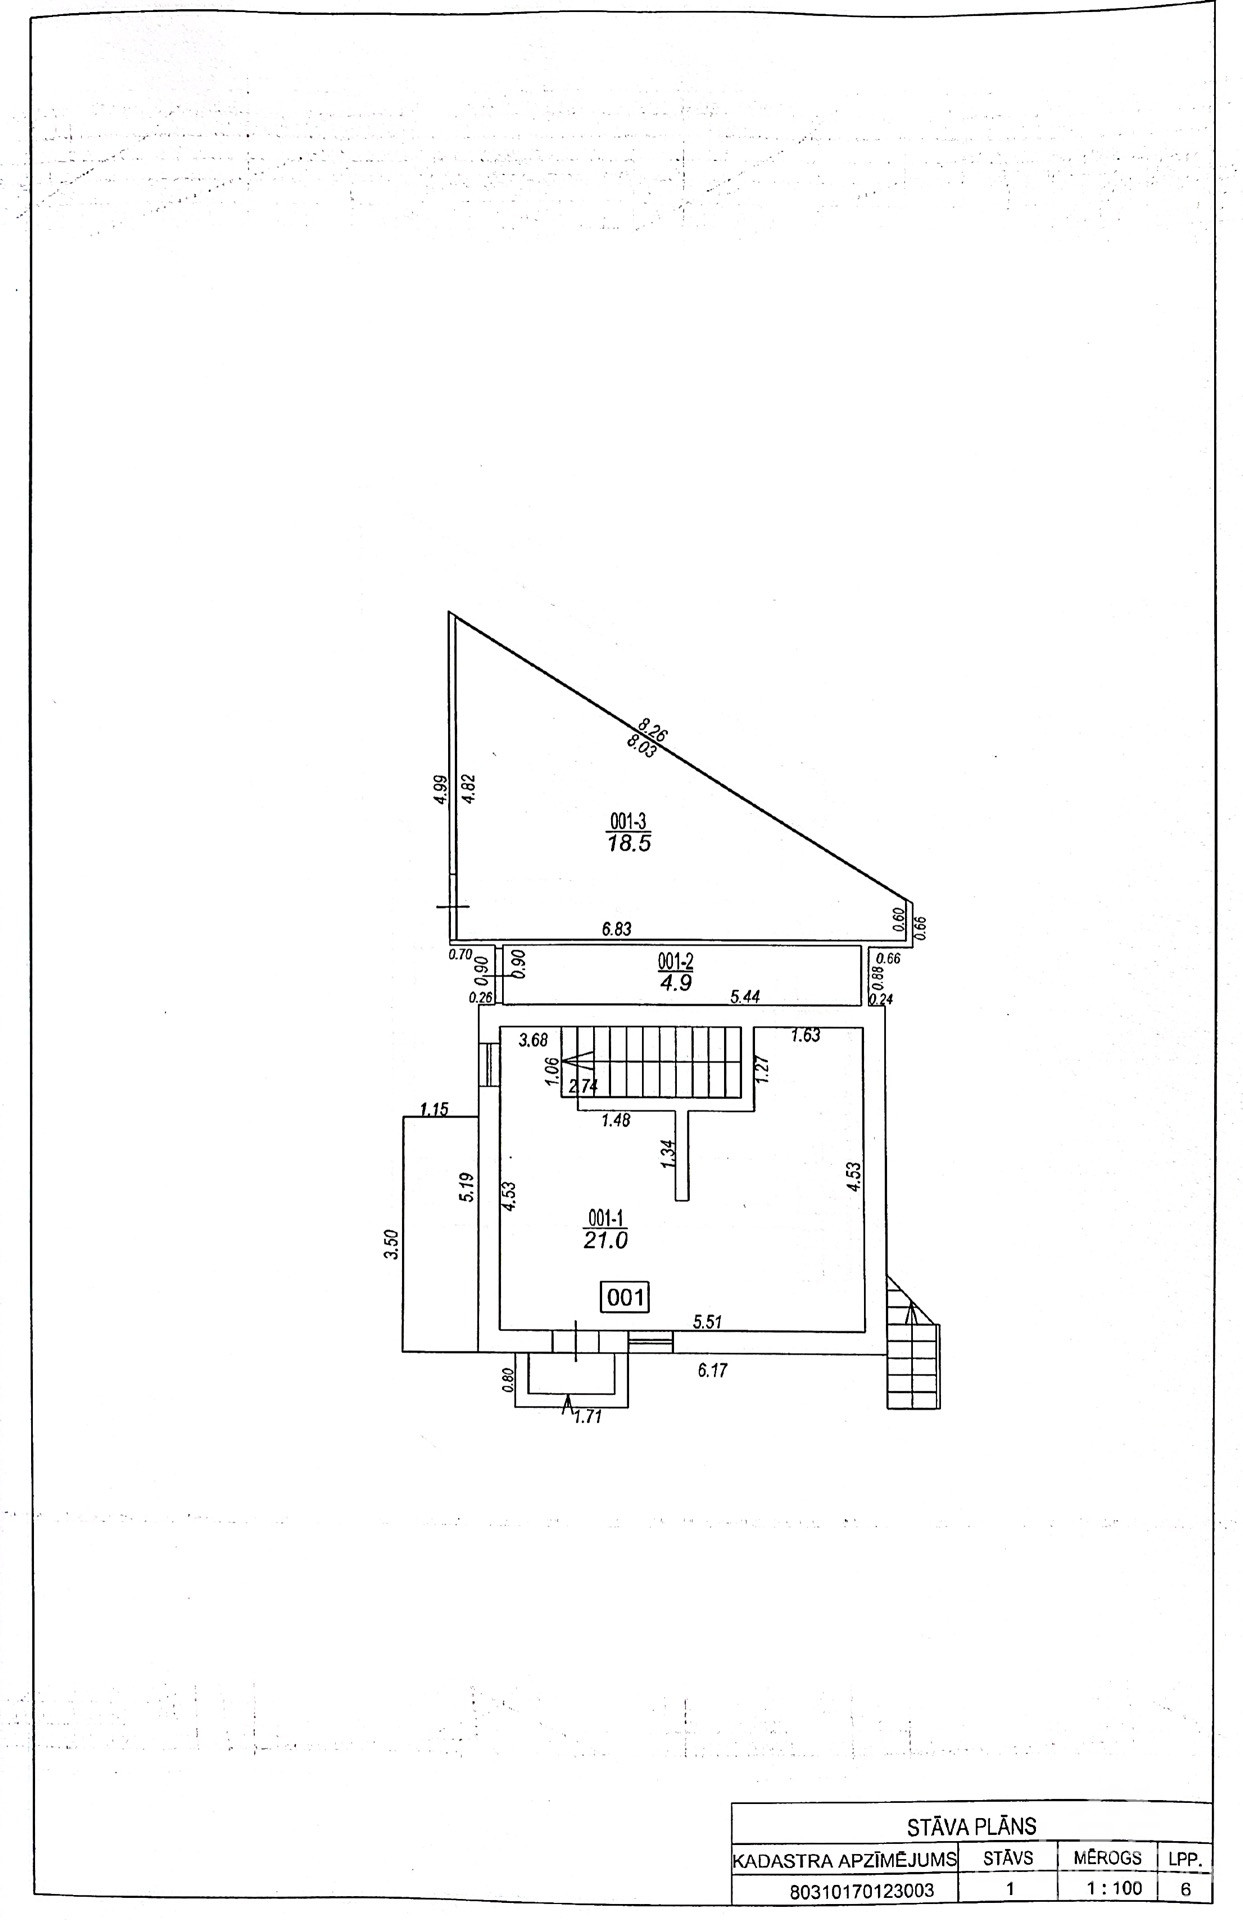
Utility building first floor plan
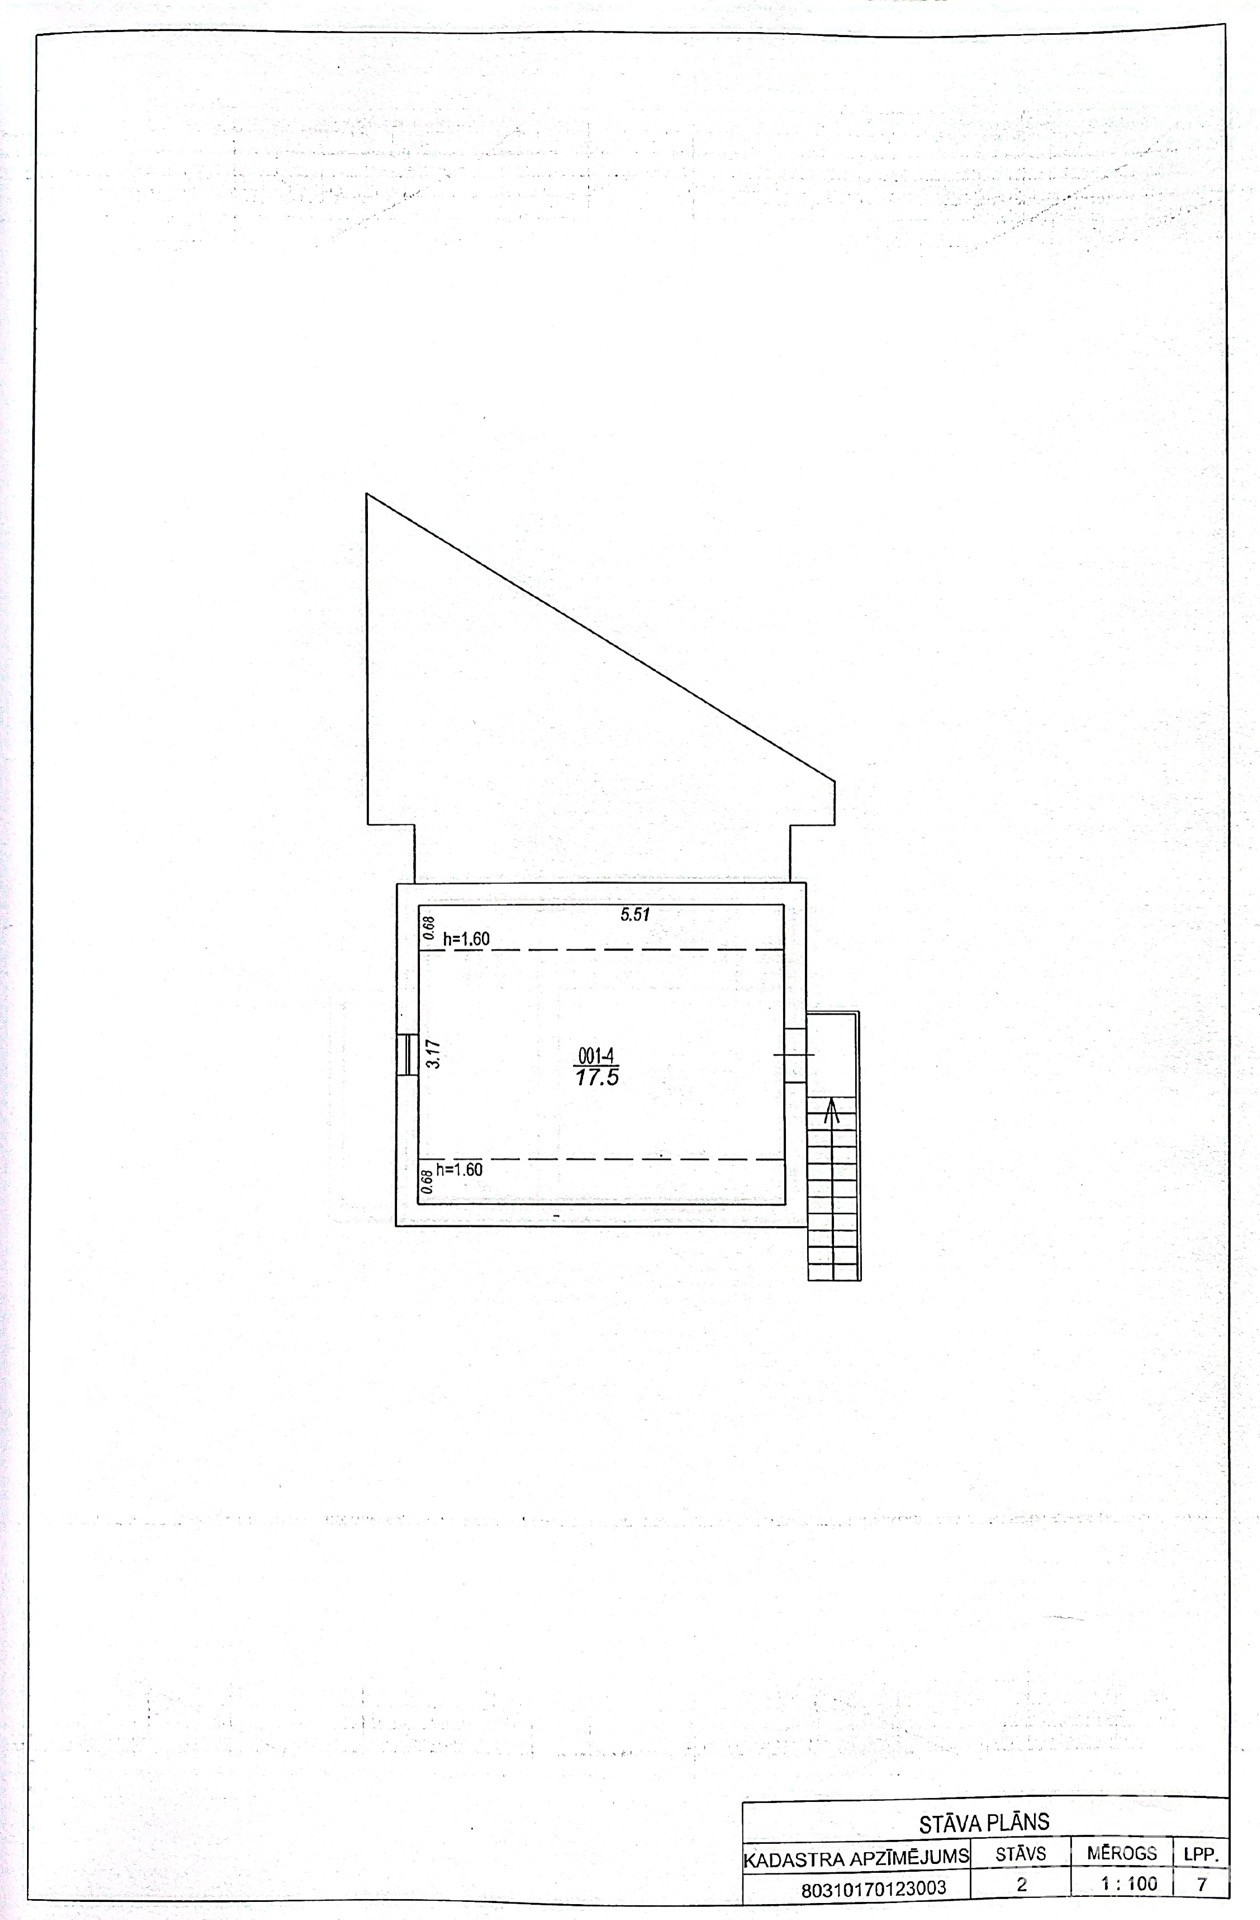
Utility building second floor plan
- ID: 5128
- Published: 07.09.2026
- Last Update: 07.09.2026
- Views: 22

Related properties

Modern New Build Surrounded by Nature – Create Your Dream Home Just 15 Minutes from Riga
Virši 208, Virši, Olaines pagasts, Olaines novads, LV-2127, Latvia